
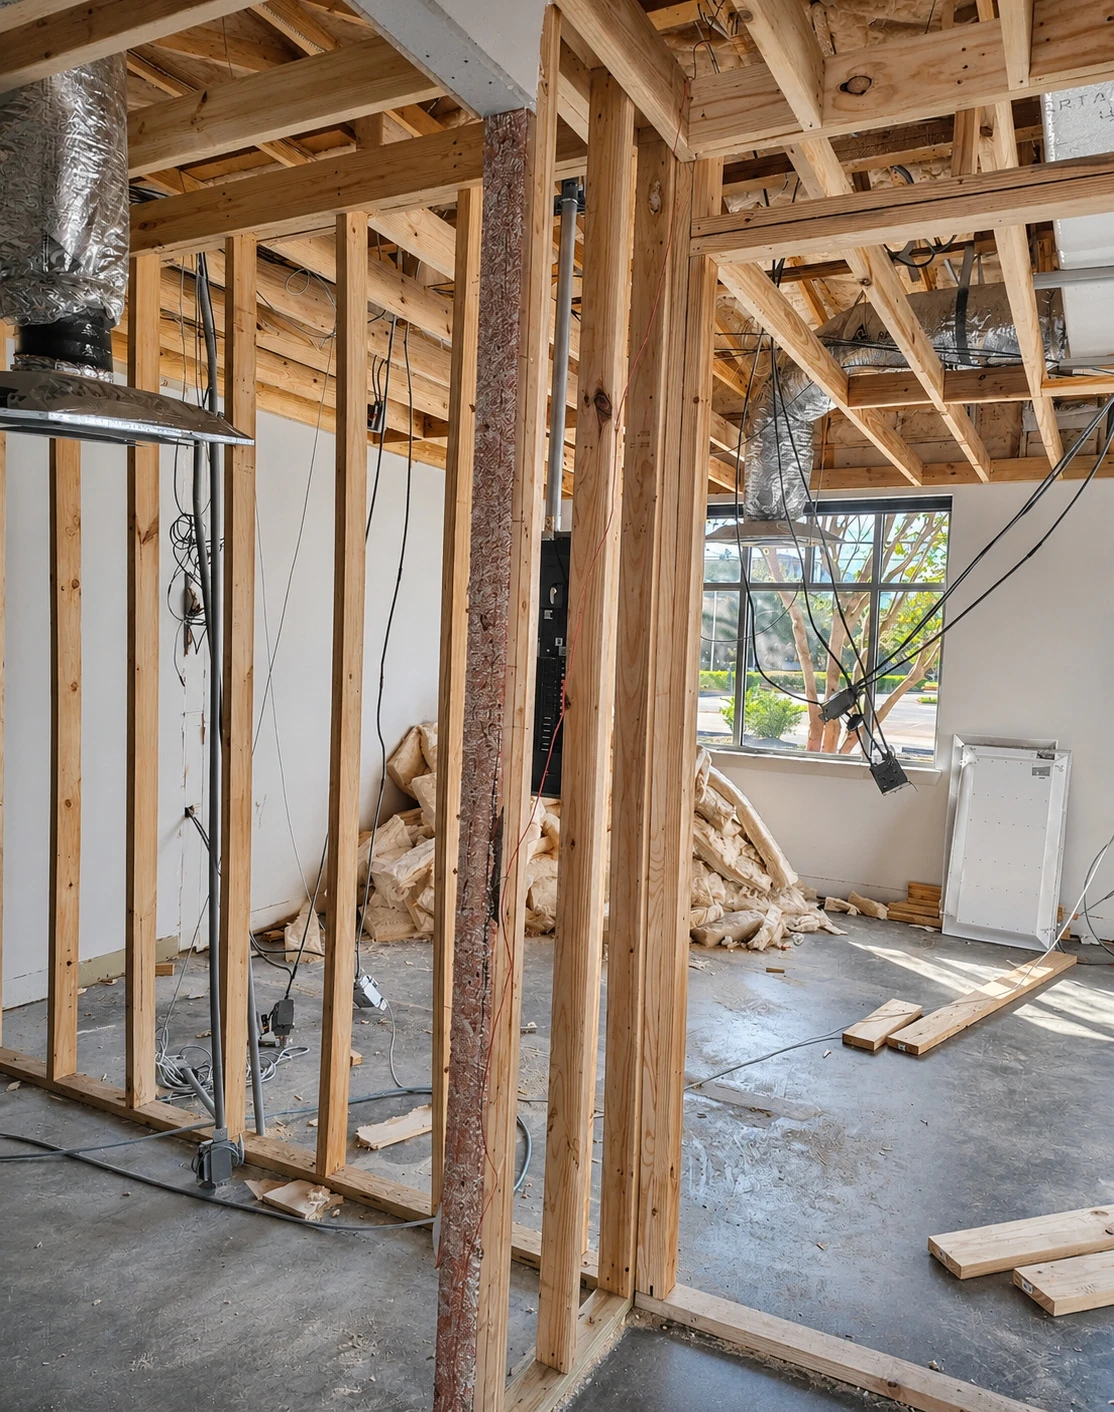
STAGE 01
Open up the space.
Exposed framing reveals the layout and the work behind the walls. This is where a renovation starts to take shape.
A finished space starts with the work you don’t always see. Explore the framing, preparation and finish details behind a commercial renovation.
Exposed framing reveals the layout and the work behind the walls. This is where a renovation starts to take shape.
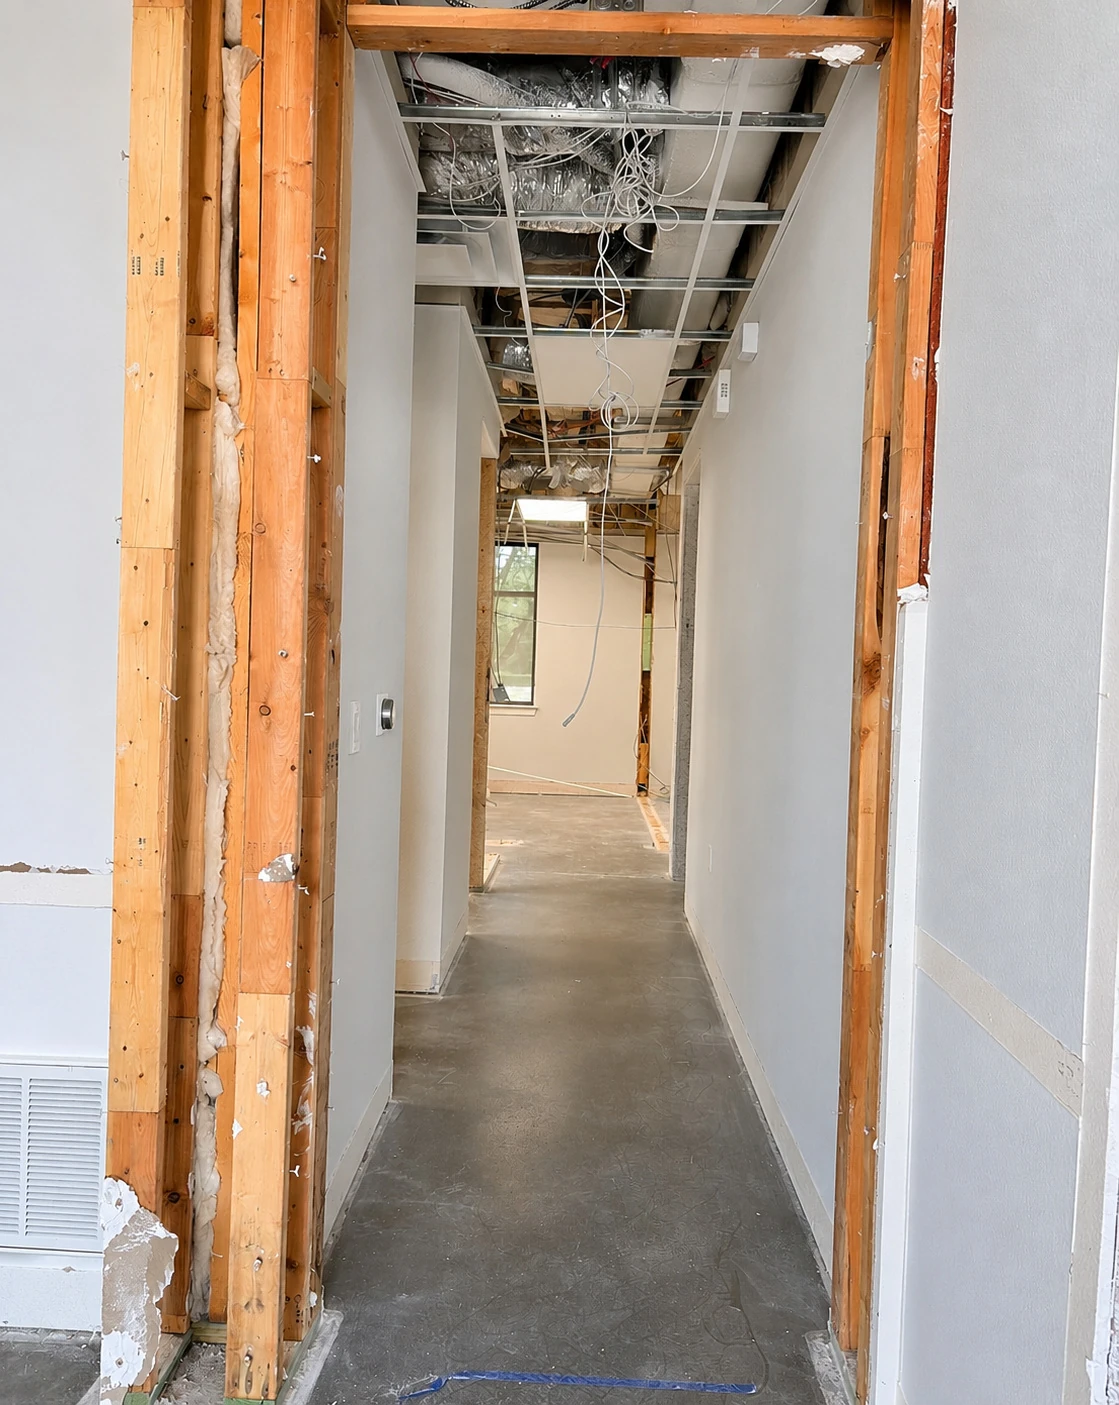
Door openings, walls and the ceiling are still in progress. Planning how these elements come together matters before the finish work.
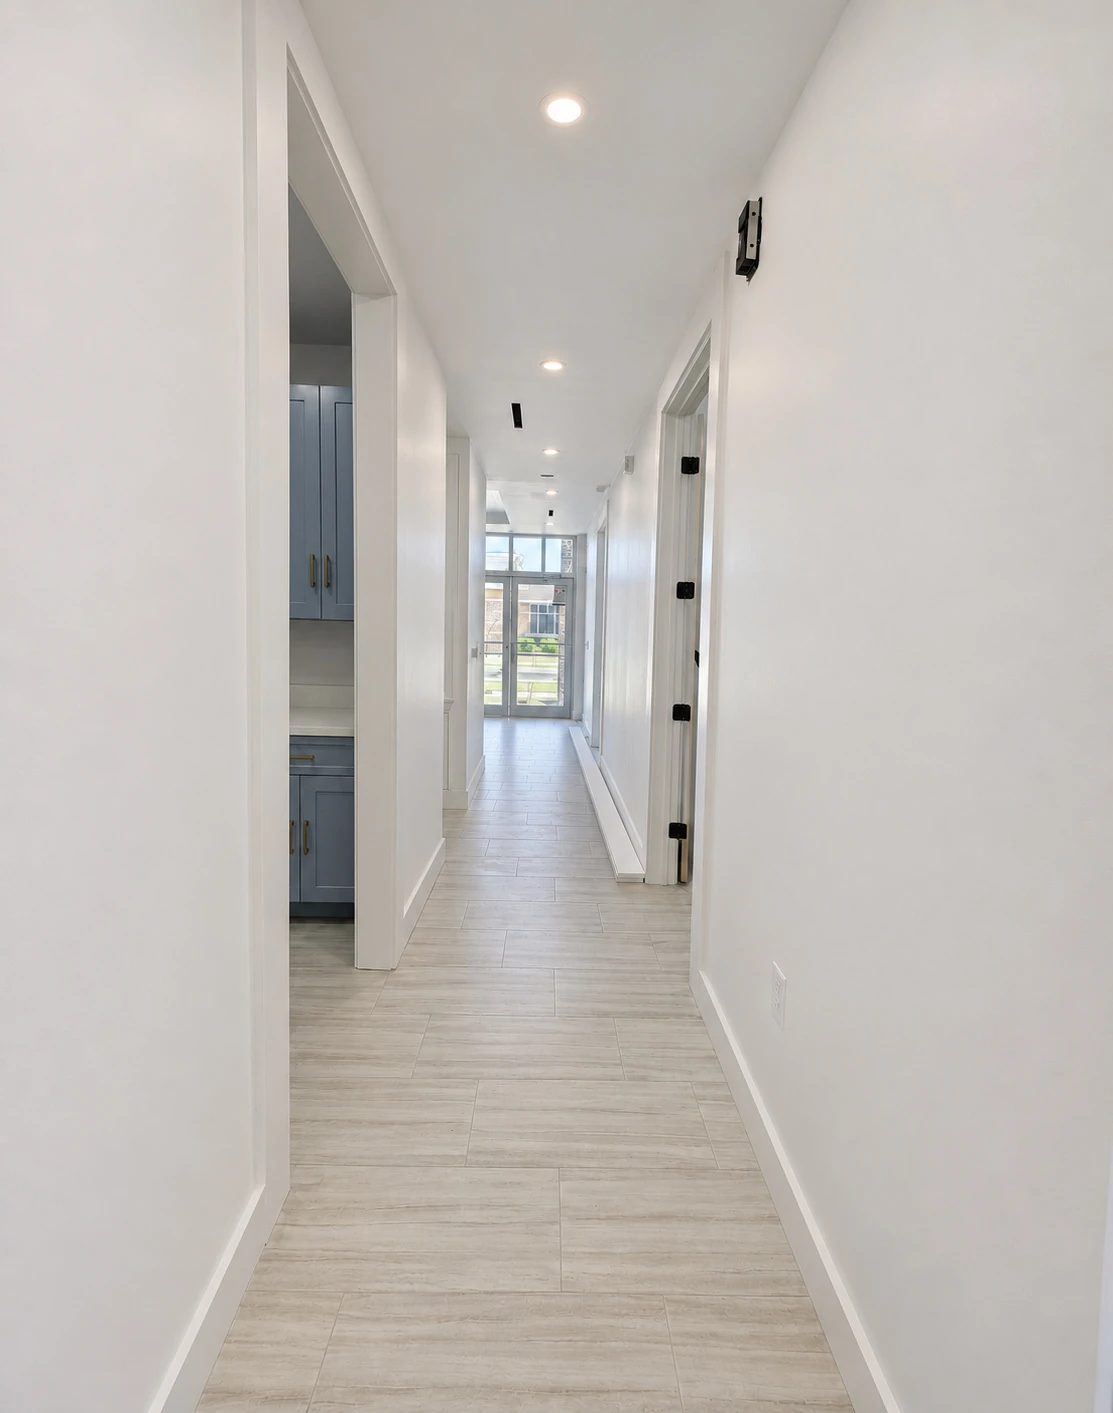
Flooring, wall finishes and trim give the hallway a clean, consistent look. The smaller details make a difference.
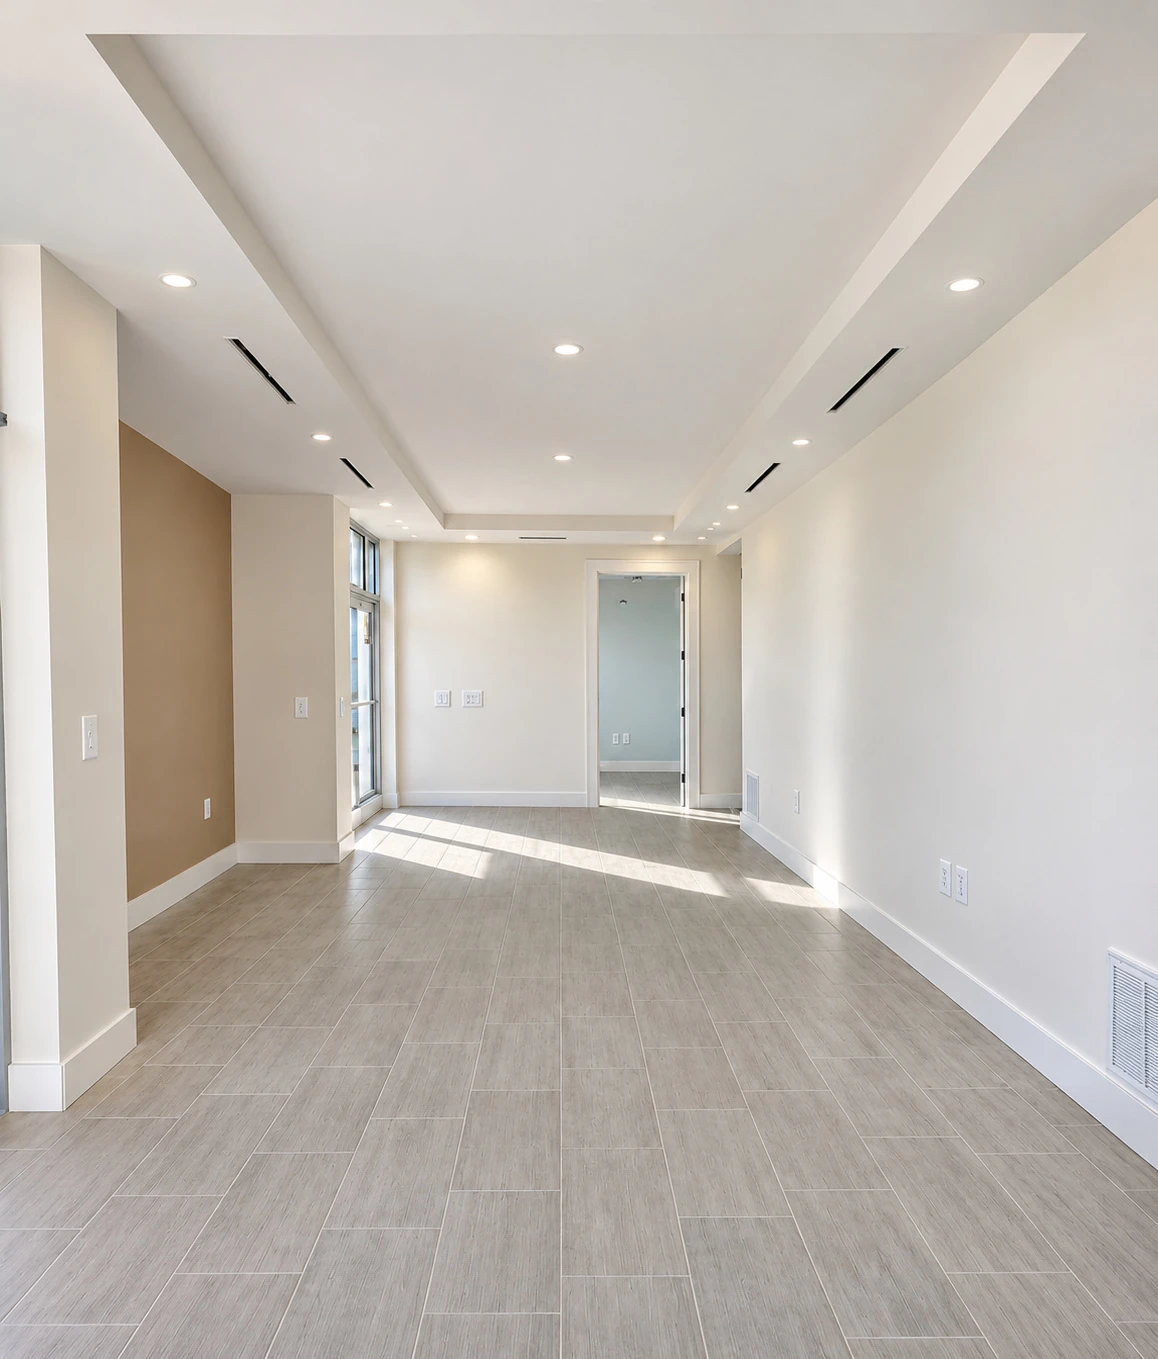
The room shows the transformation: clean lines, finished surfaces and lighting that brings the space together.
A commercial renovation needs more than a list of finishes. Discuss the layout, access, working hours, building requirements and responsibilities before work begins. A clear scope helps everyone know what to expect.
Start with how you use the space, what needs to change, your timing, and any building-management requirements.
Identify the areas being changed, materials and finishes, trade responsibilities, and which approvals or inspections need to be coordinated.
Agree on access, work areas, progress updates and the sequence of work. Any changes should be discussed and documented before proceeding.
Share a few photos and tell us what you want to change.