Shower conversions
Discuss a tub-to-shower or shower redesign with attention to access, drainage, and enclosure.
Shower conversions, tile, vanities and complete bathroom renovations. Careful preparation behind the tile. Beautiful finishes you see every day.
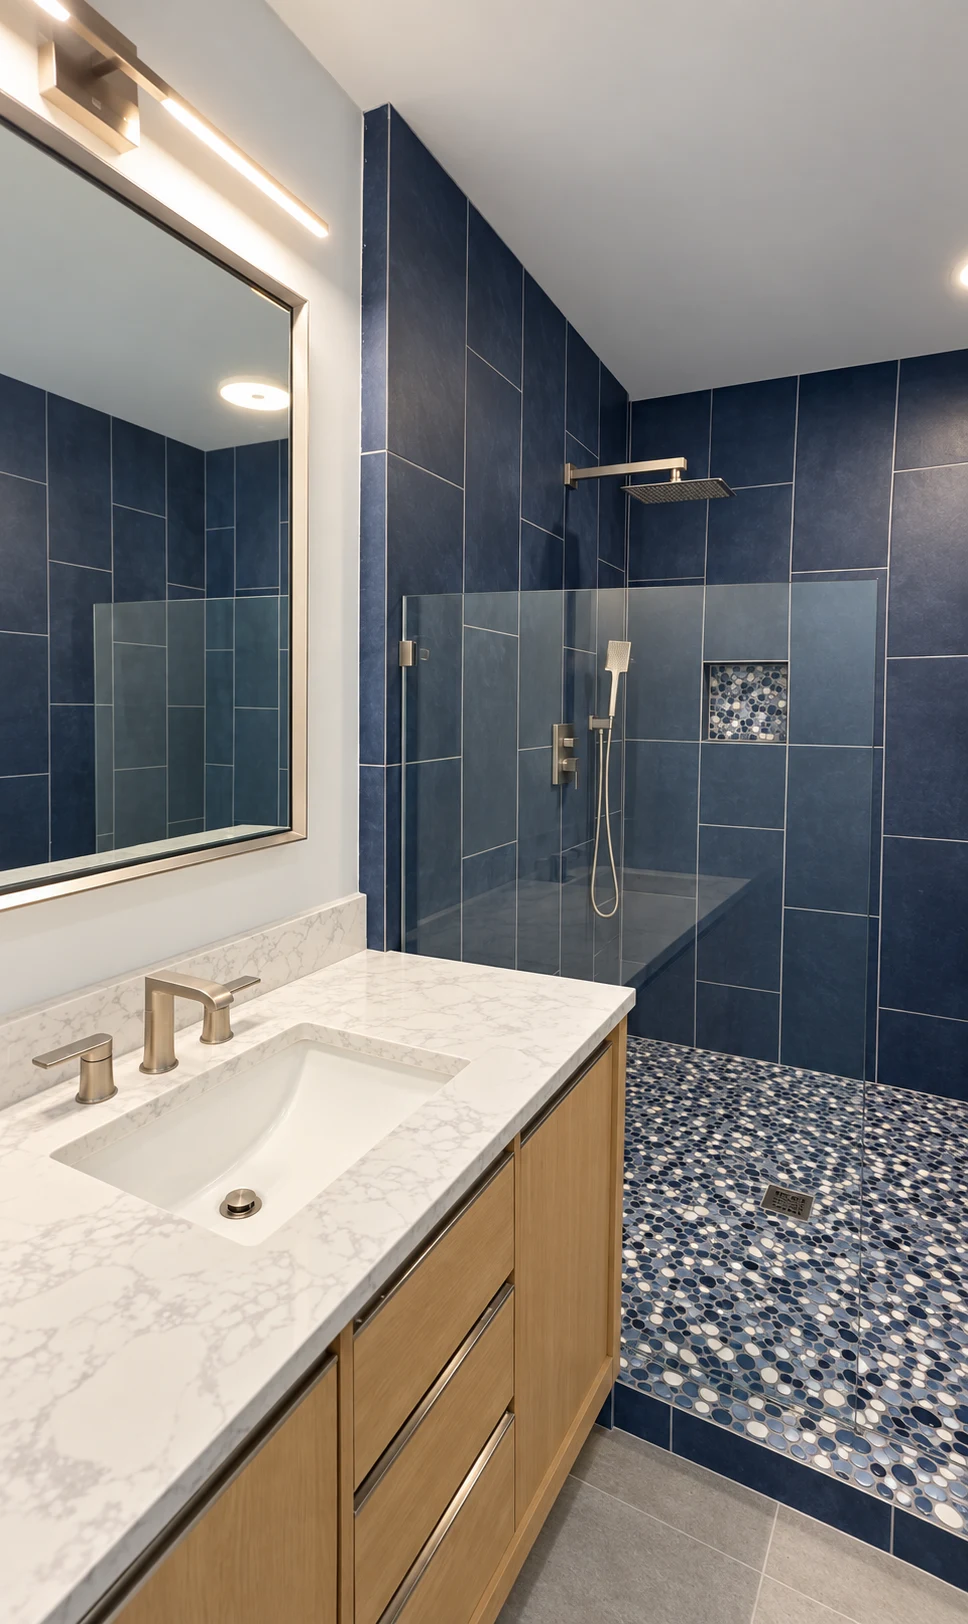 Bathroom with navy shower tile, glass enclosure and vanity · Cinco Ranch Tx
Sugar Land, TX · Water damage to build-back
These photos show the same Renova repair project in Sugar Land, TX at different stages, from exposed materials to later finished surfaces.
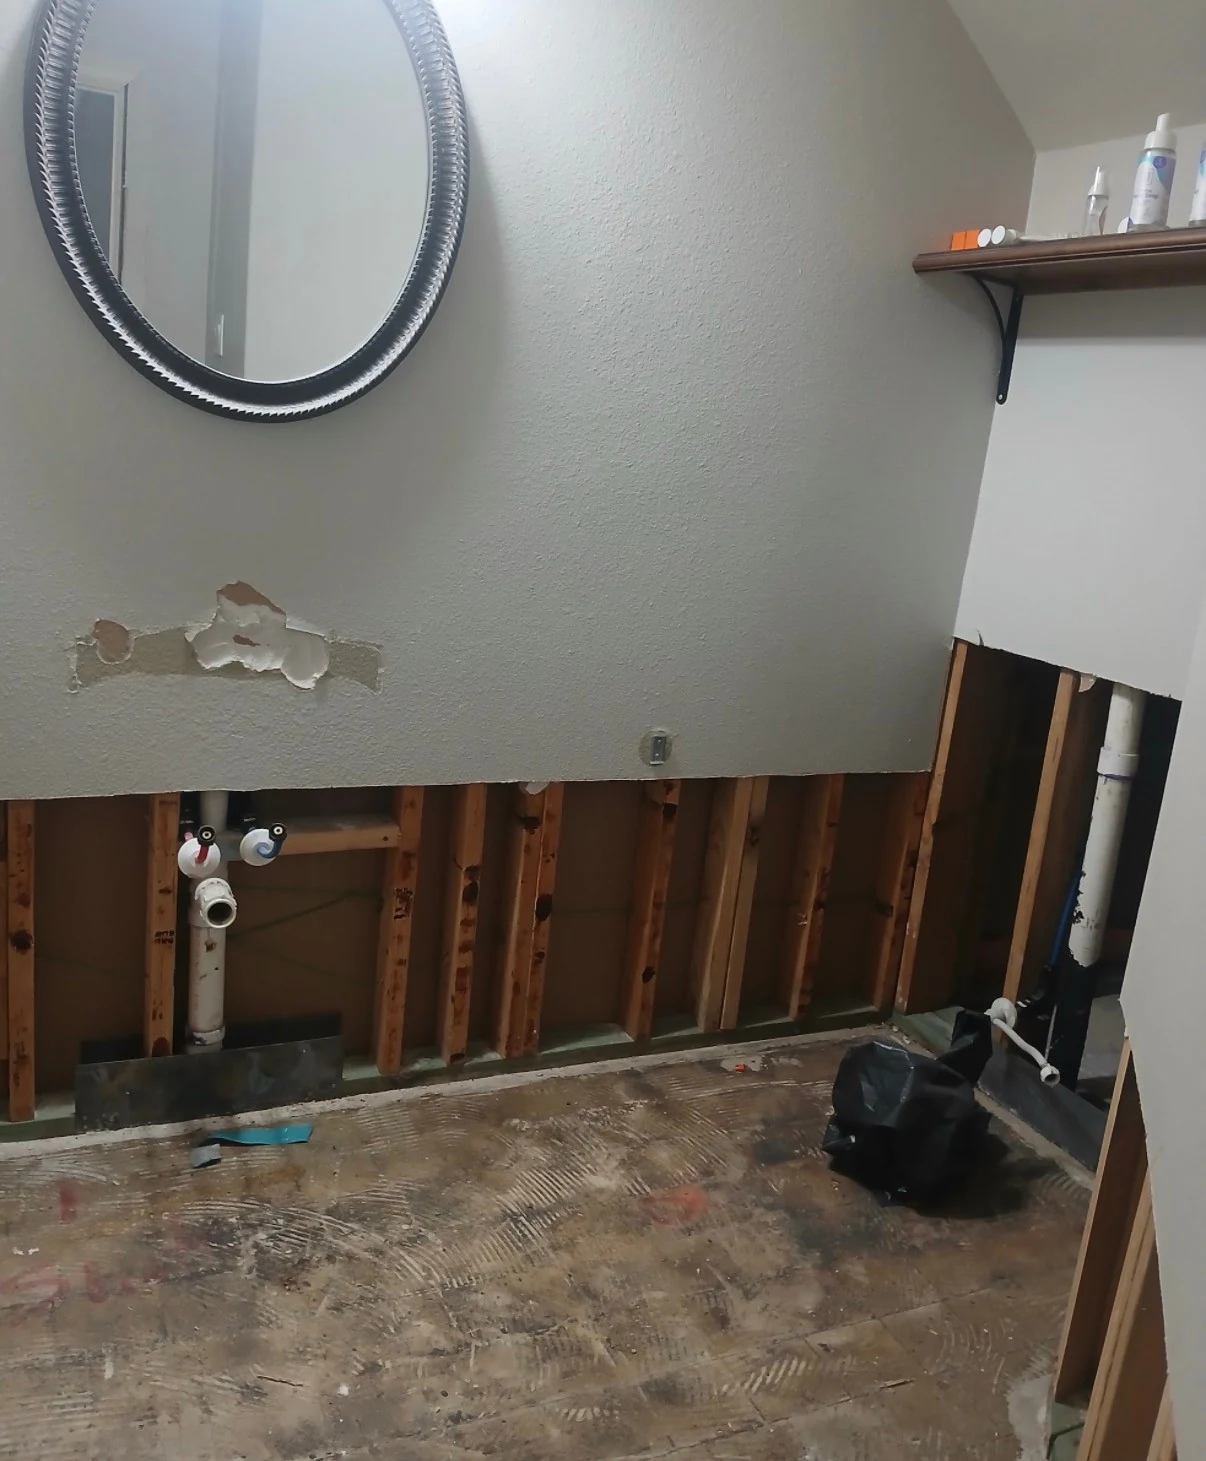
Lower wall sections and the vanity have been removed, exposing framing and plumbing before reconstruction.
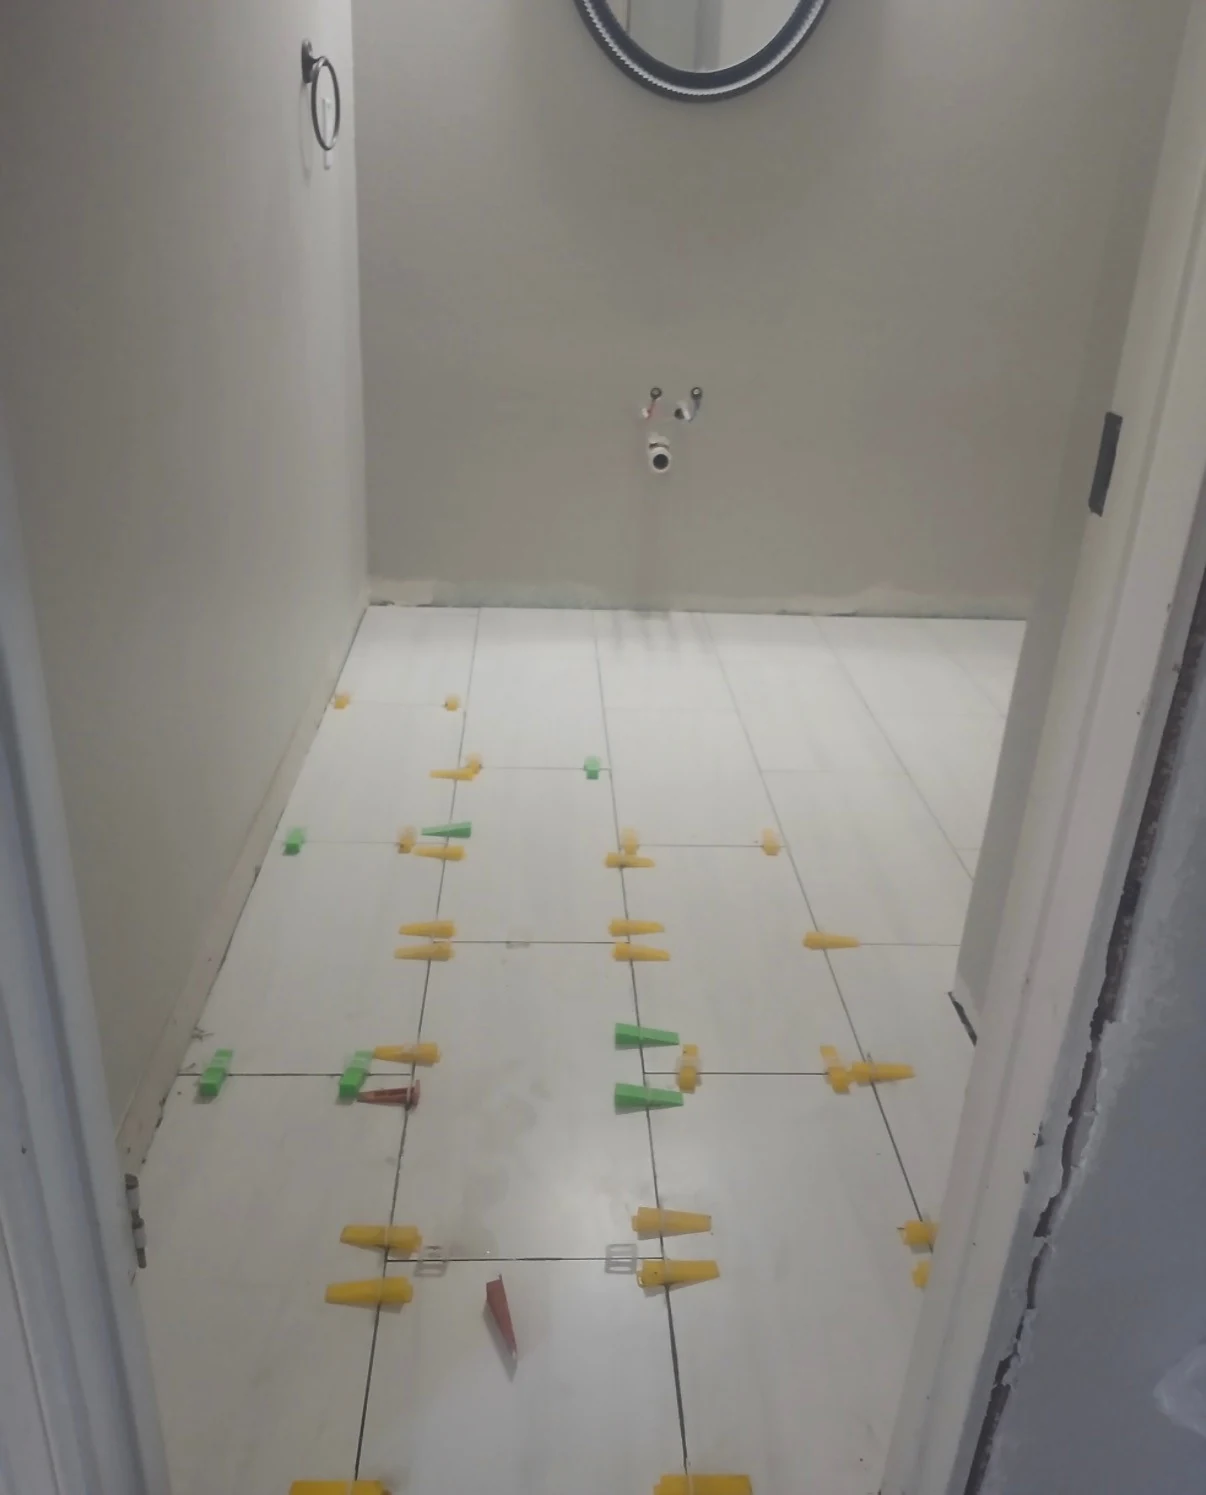
Wall surfaces are closed and floor tile is being installed. Leveling clips remain in place and the vanity has not yet been fitted.
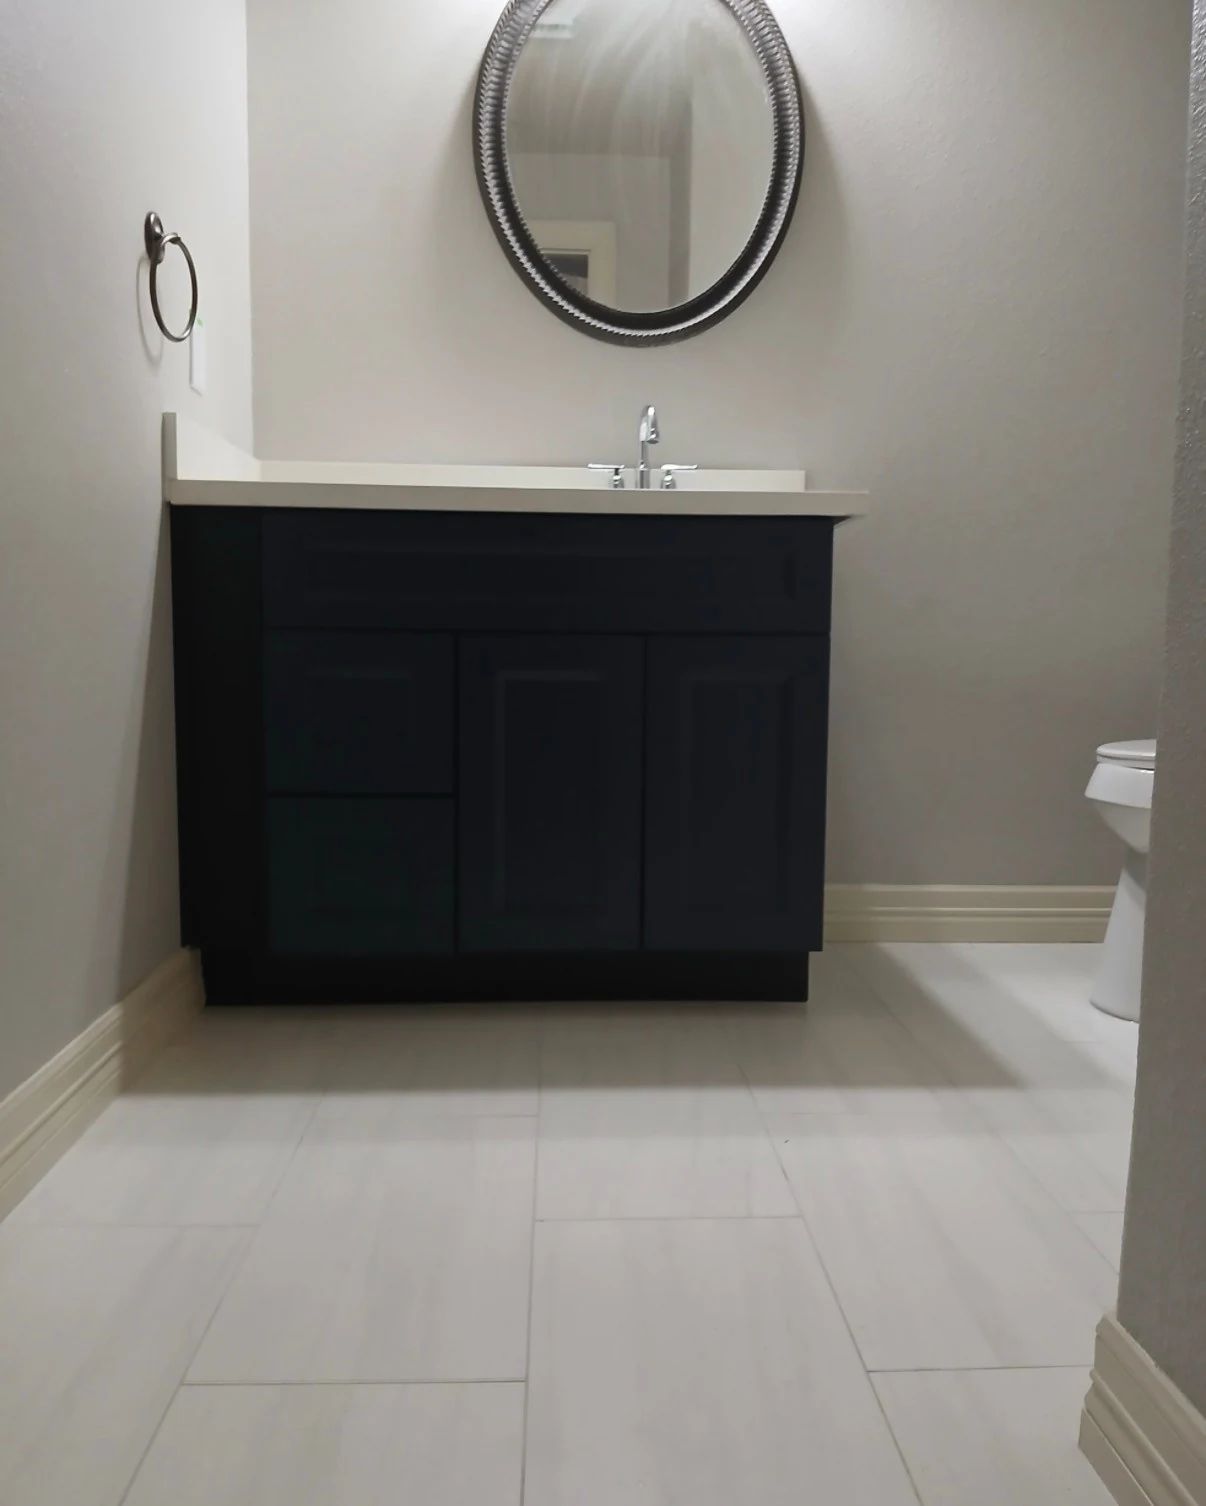
The later bathroom view shows a vanity, sink and faucet, tile flooring, painted walls and baseboards.
See the full bathroom and hallway build-back sequence →
Planning a bathroom remodel in Galveston County? See how our La Marque bathroom repair went from demolition through drywall and flooring to the finished vanity. For a home on the island, see our Galveston remodeling services.
REAL RENOVA PROJECTS
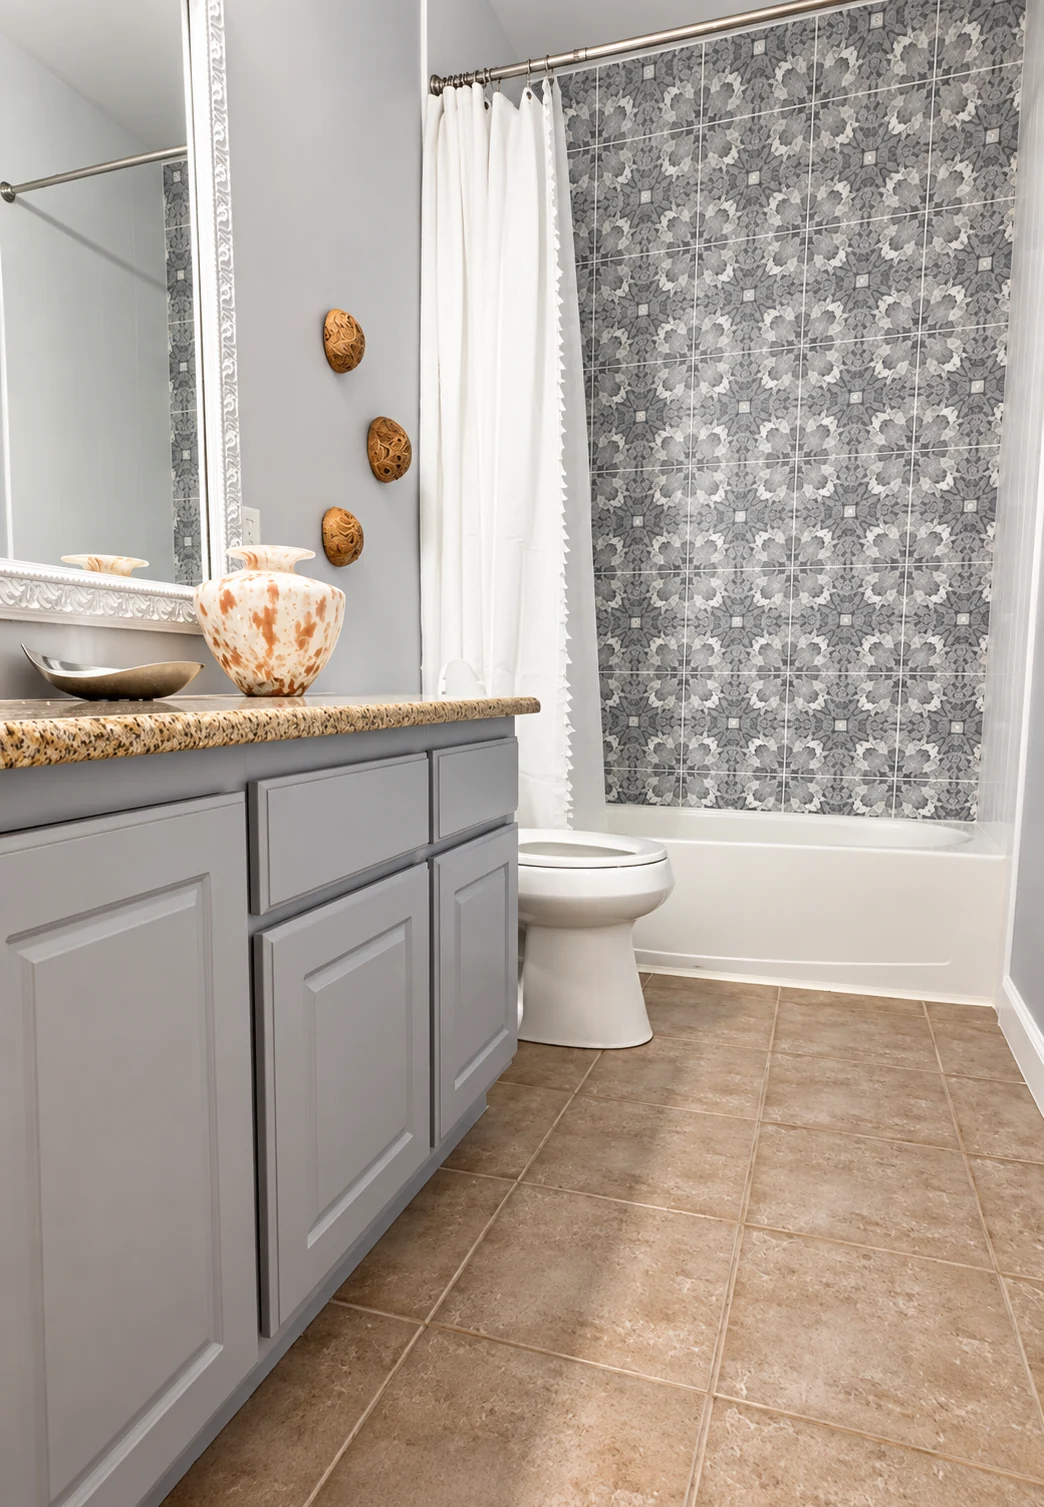
Tile, vanity, paint and flooring brought together in one finished space.
THE SCOPE
Shower layout, drain location, waterproofing approach, tile format, glass clearance, and fixture placement all affect the final result. We review the existing conditions and the choices that need to be made before setting the construction sequence.
Discuss a tub-to-shower or shower redesign with attention to access, drainage, and enclosure.
Coordinate wall and floor tile, niches, vanities, paint, and transitions.
Rebuild bathrooms affected by a loss once the area is ready for construction.
OUR APPROACH
A clear scope and a thoughtful sequence help the work move from first conversation to final detail.
We measure the space and discuss the way the bathroom is used.
Fixture locations, tile, glass, vanity, and other selections shape the scope.
The underlying work is completed before the finish surfaces are installed.
We review alignment, transitions, function, and final finish work.
GOOD TO KNOW
Curbless and low-threshold showers can be worth exploring. Feasibility depends on the structure, drainage, dimensions, and applicable code requirements, so we review the actual bathroom before promising a specific design.
Discuss your bathroomCOMMON QUESTIONS
Yes. Renova House Services can plan a tub-to-shower conversion in Greater Houston. We review the drain, floor structure, waterproofing, tile and glass before recommending a layout or a low-threshold entry.
We can evaluate it, but the existing floor structure and drainage determine whether the design is practical for a specific room.
Yes. We can discuss reconstruction after the mitigation work and repair scope are understood.
The room size, existing damage, demolition, plumbing or electrical changes, waterproofing assembly, tile format, vanity, fixtures and glass all shape the scope. Keeping the current layout and moving a shower or vanity are different projects. We review the room and your selections before defining the work, rather than treating every bathroom as the same package.
Send your ZIP code, a few wide photos of the room, close-ups of problem areas, approximate dimensions and a short list of what you want to keep or change. Tell us whether you are considering a shower conversion, new tile, a vanity replacement or a complete remodel. Photos help start the conversation; they do not replace on-site measurements or inspection of concealed conditions.
No. Start with your priorities and any inspiration photos. Let us know which tile, vanity, fixtures or glass you have already selected or purchased. Identifying what is decided and what is still open helps separate the construction work from material selections and avoid assumptions in the scope.
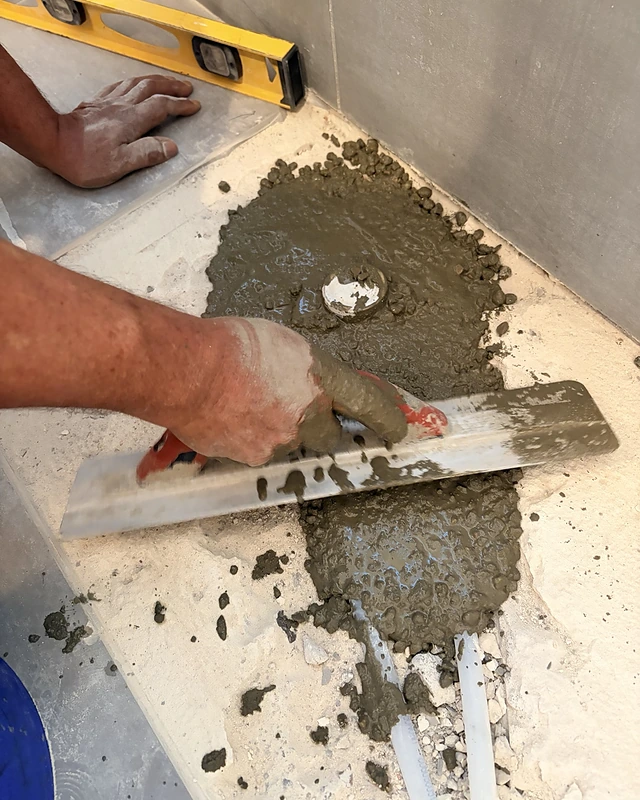
See how our crew prepared the floor and patched the deeper sections before leveling.
Renova project · Cypress, TX
Renova House Services converted part of a home gym into a tiled walk-in shower with a steam kit, recessed niches and a glass door.
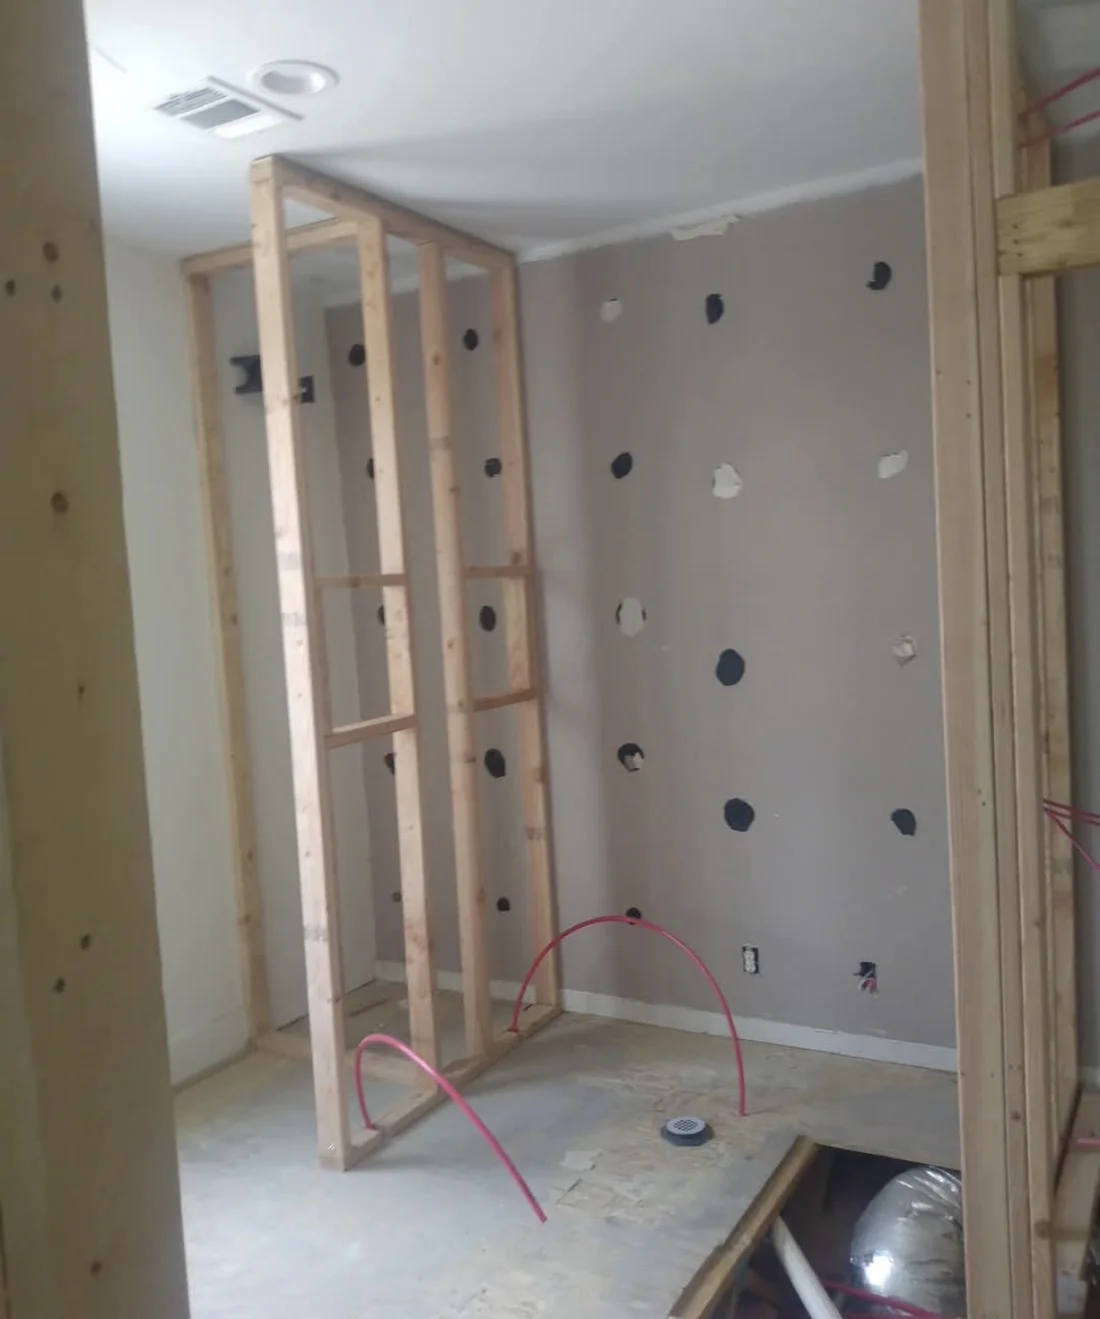
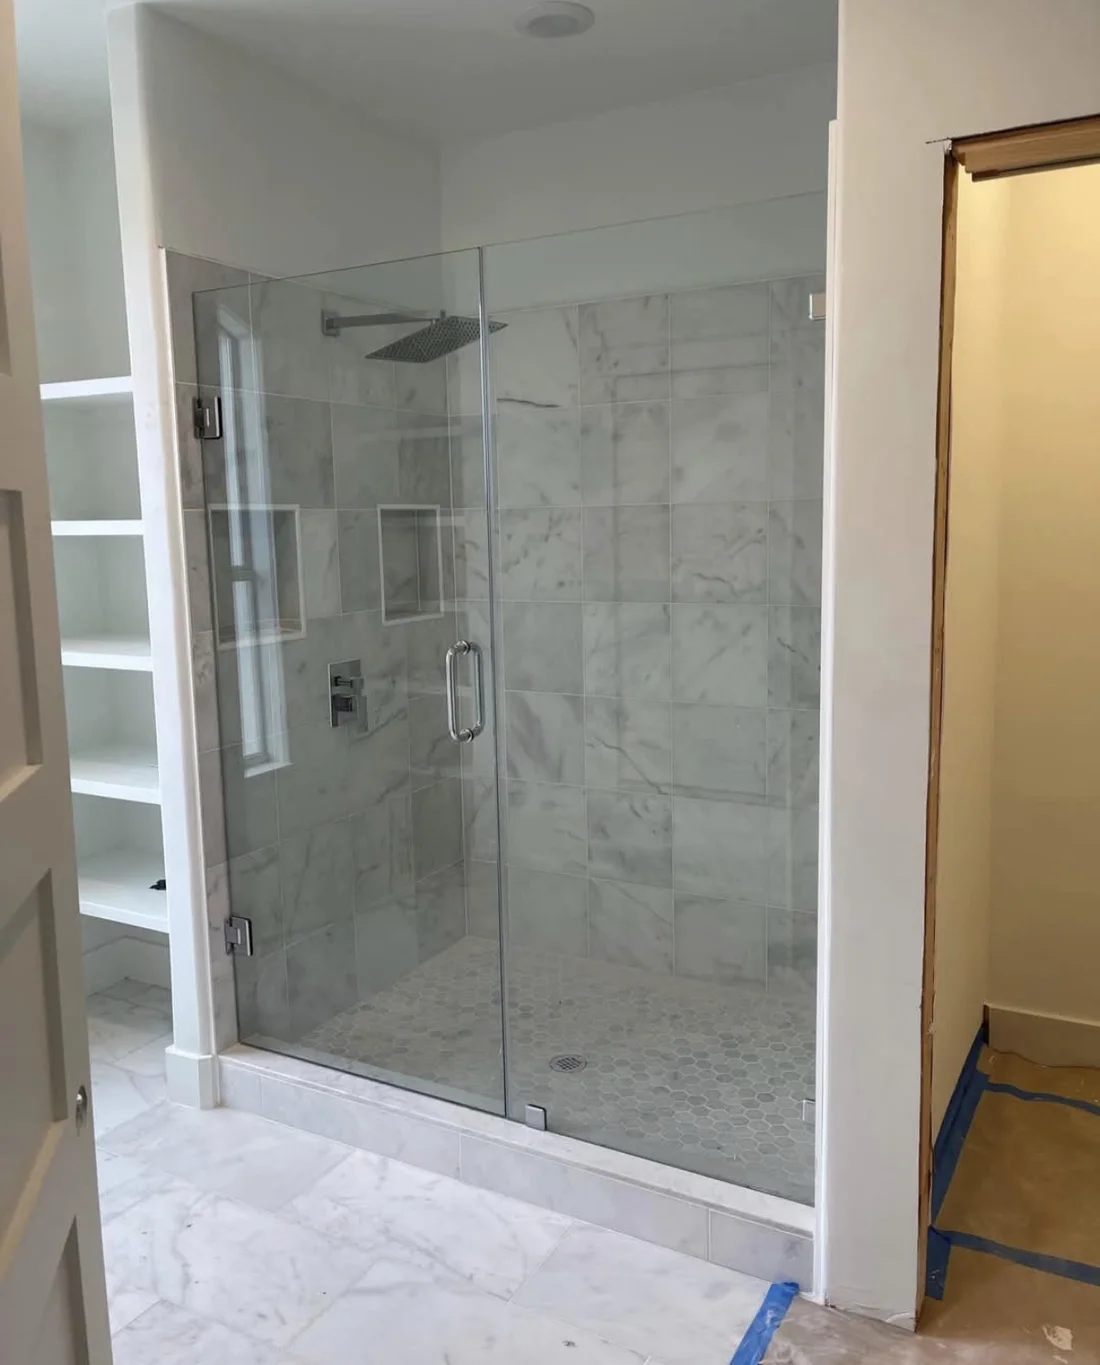
SHOWER & BATH SHOWCASE
The homeowners hired us to turn their bathtub into a walk-in shower. We ran the plumbing for the new showerhead, installed two lights and a glass shower door, and built a bench and recessed niche. The photos show the waterproofing prep, tile installation, and finished look. The sliding glass in the last image is a design visualization.
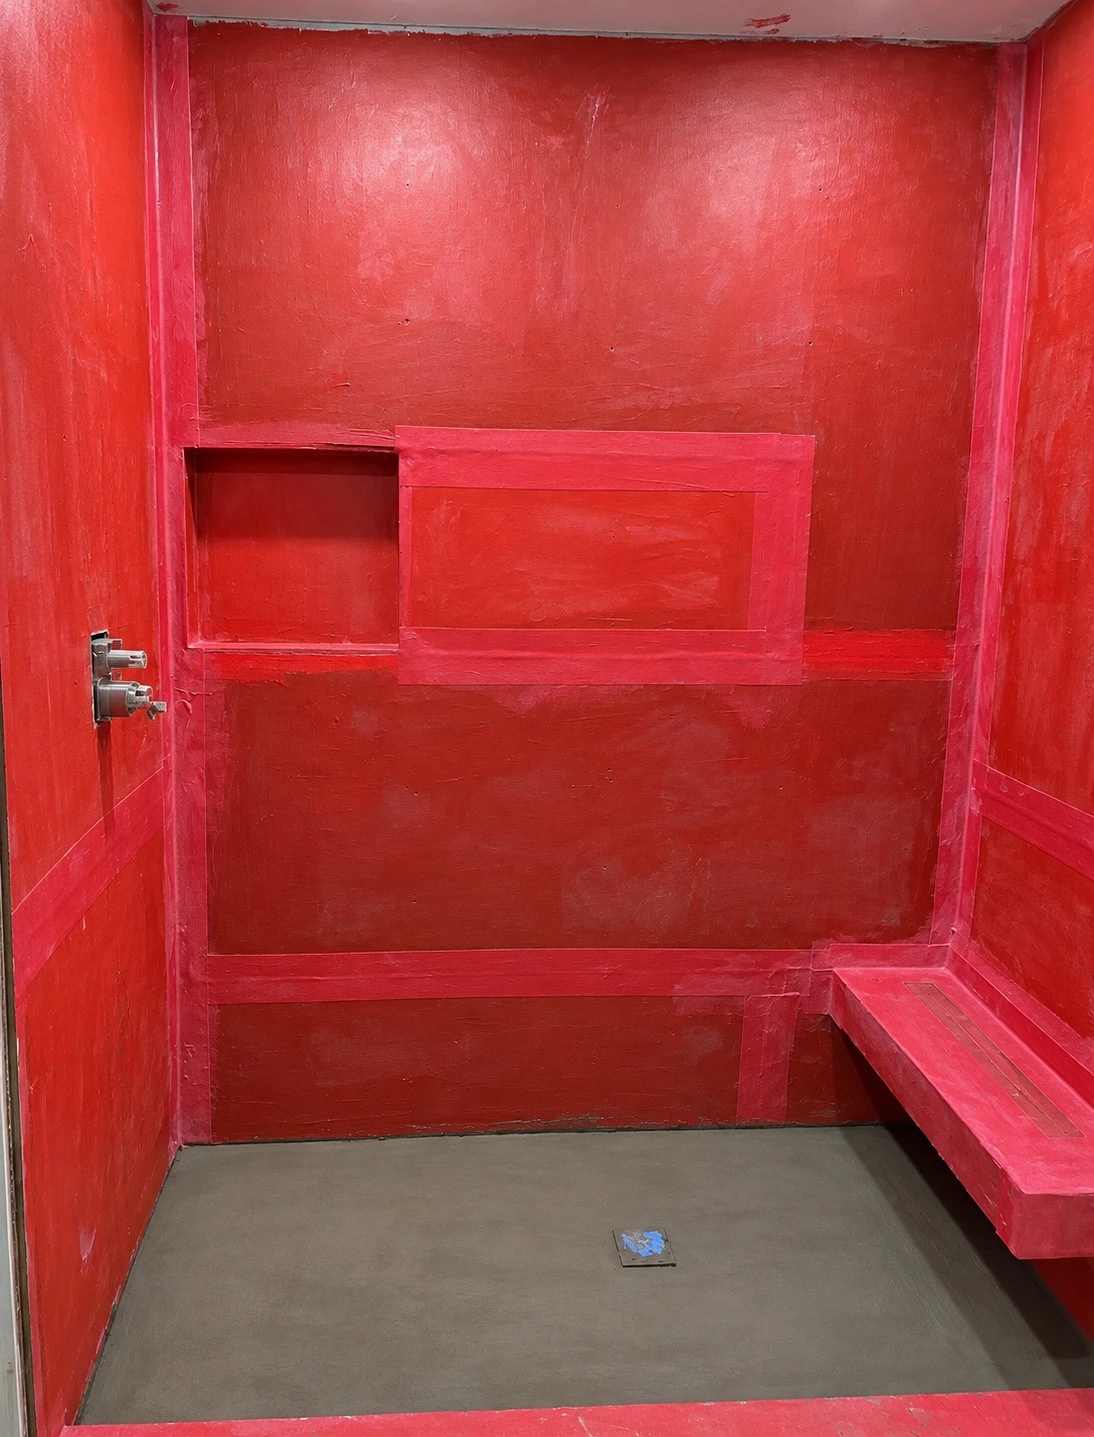
Tile and grout alone do not make a shower waterproof. A properly installed waterproofing system protects the assembly behind the finish. Membranes, seams, corners, niches, benches and drain connections must be detailed as a compatible system, following the manufacturer’s requirements.
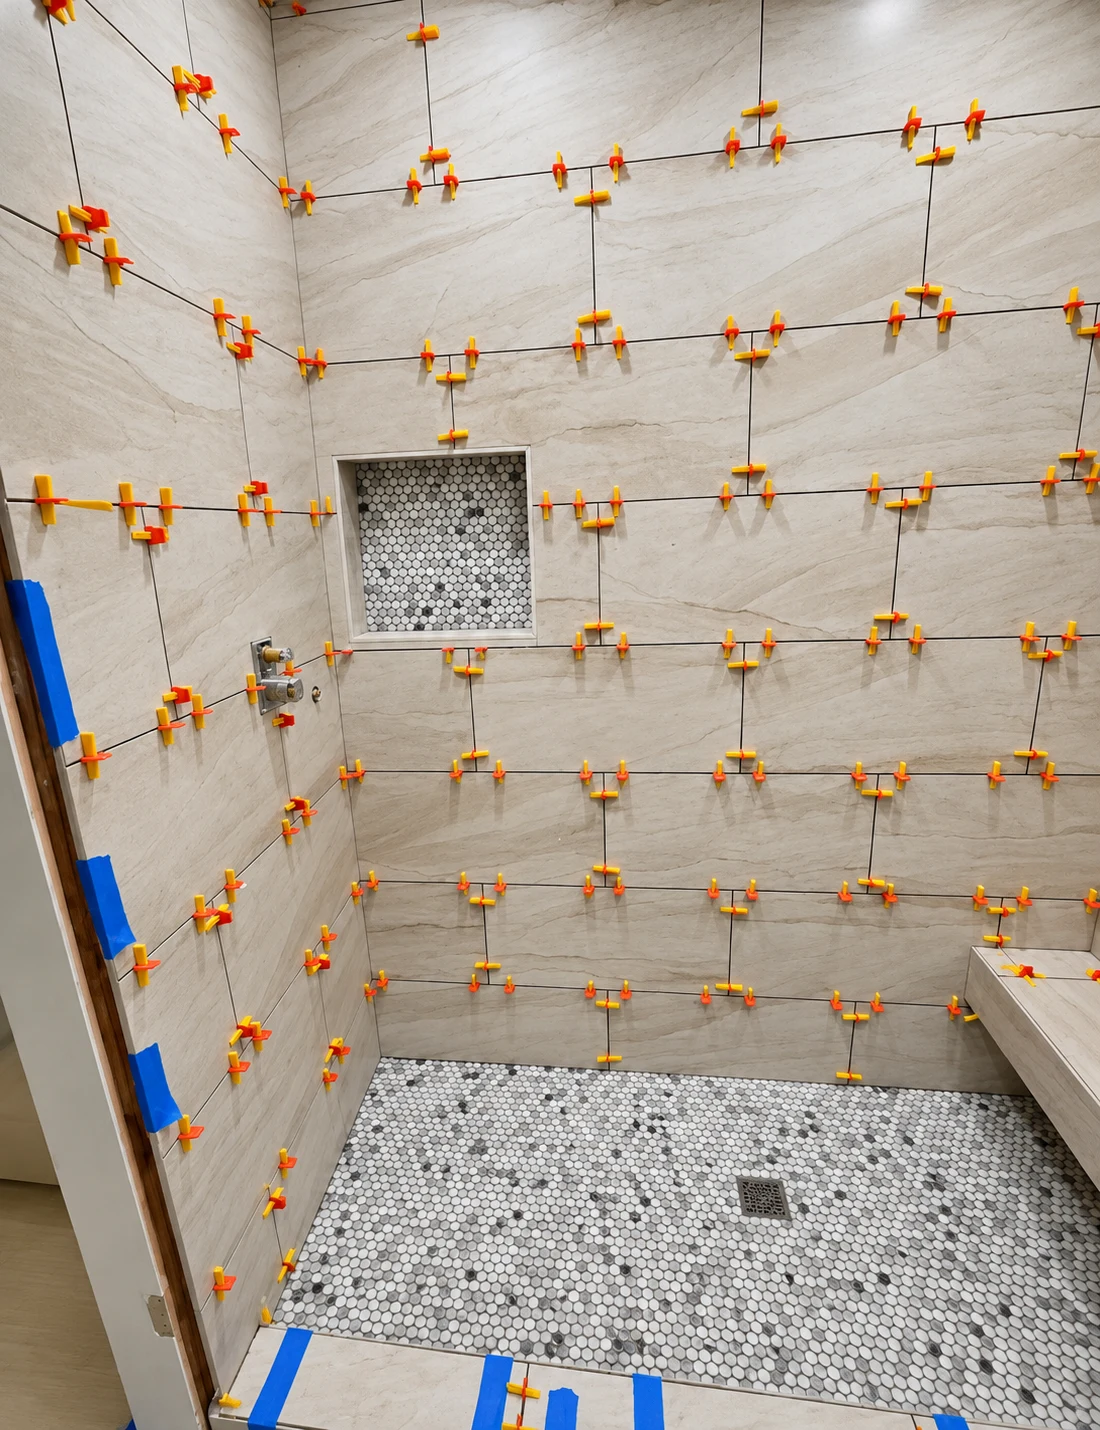
Large-format wall tile, a mosaic niche and a penny tile shower floor take shape. Leveling clips help maintain alignment during setting, before grouting and final detailing.
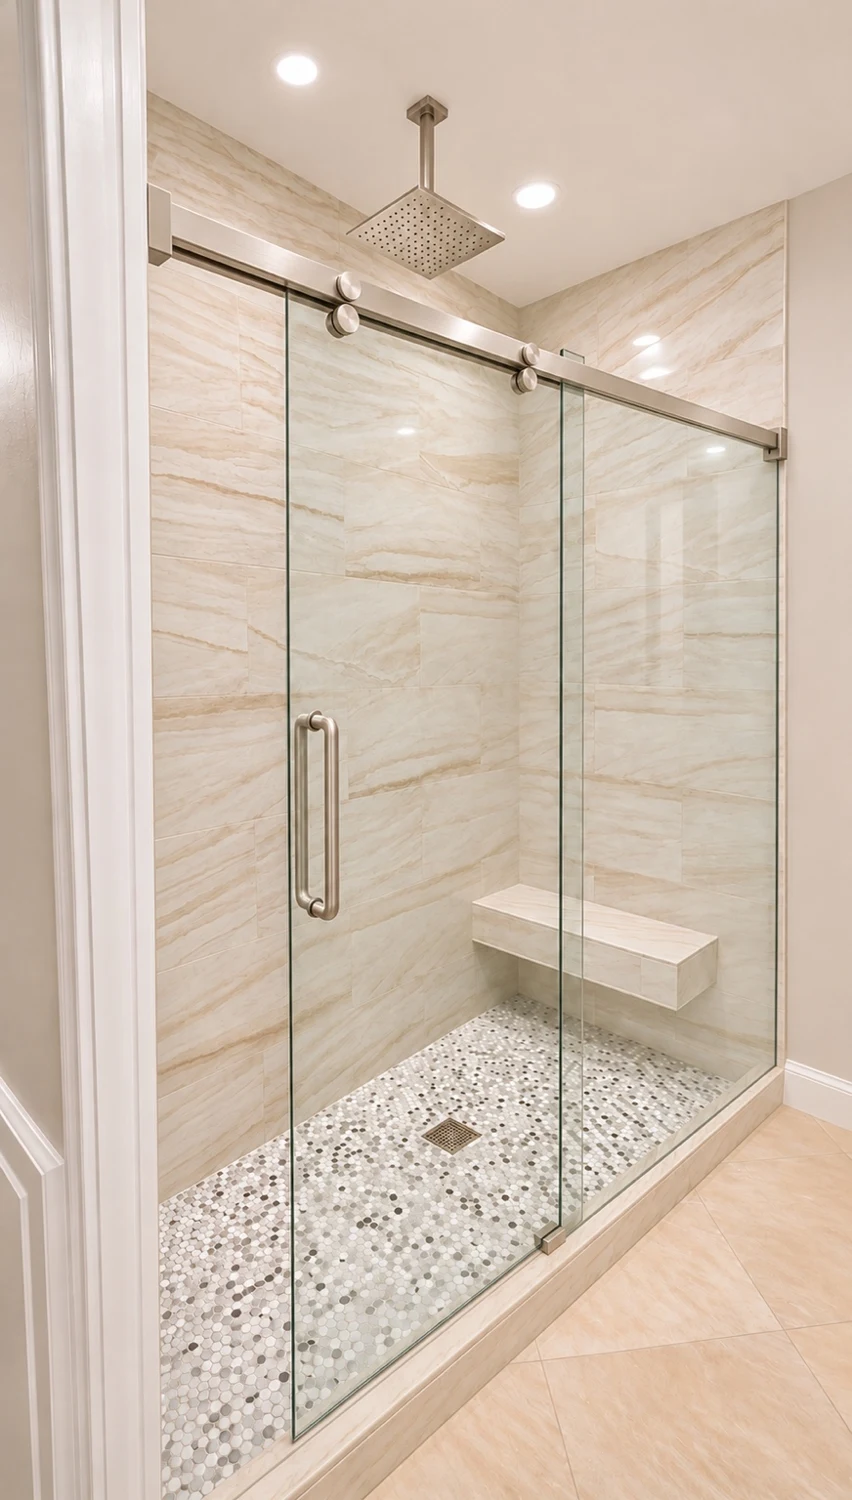
The sliding glass and brushed-nickel hardware show how the enclosure could look.
Planning work in Alvin? Explore bathroom and shower remodeling in Alvin, including project planning and the scope to share with our team.
Discuss Your Bathroom ProjectFIND YOUR PROJECT
Real Renova work. A clear place to begin.
REAL WORK. A DIRECT CONVERSATION.
Talk with Silvano Conejo, owner of Renova House Services, and the team about your bathroom’s existing conditions, the changes you want and the work behind the finish.
See our Alvin shower project, from preparation to finish or explore how we prepare showers.
Send Your Bathroom ProjectLET’S TALK ABOUT YOUR PROJECT
Share a few details. We’ll call to discuss your space and the next step.
Call (281) 796-4507
We plan shower conversions around the layout, drain location and access. The scope can include waterproofing, tile, a bench or niche, fixtures and glass.
Our Magnolia bathroom repair project shows the tub and shower areas before reconstruction and after the new finishes. Review the photos and discuss the rooms, surfaces and fixtures involved in your own project.