
Tub-to-shower layout
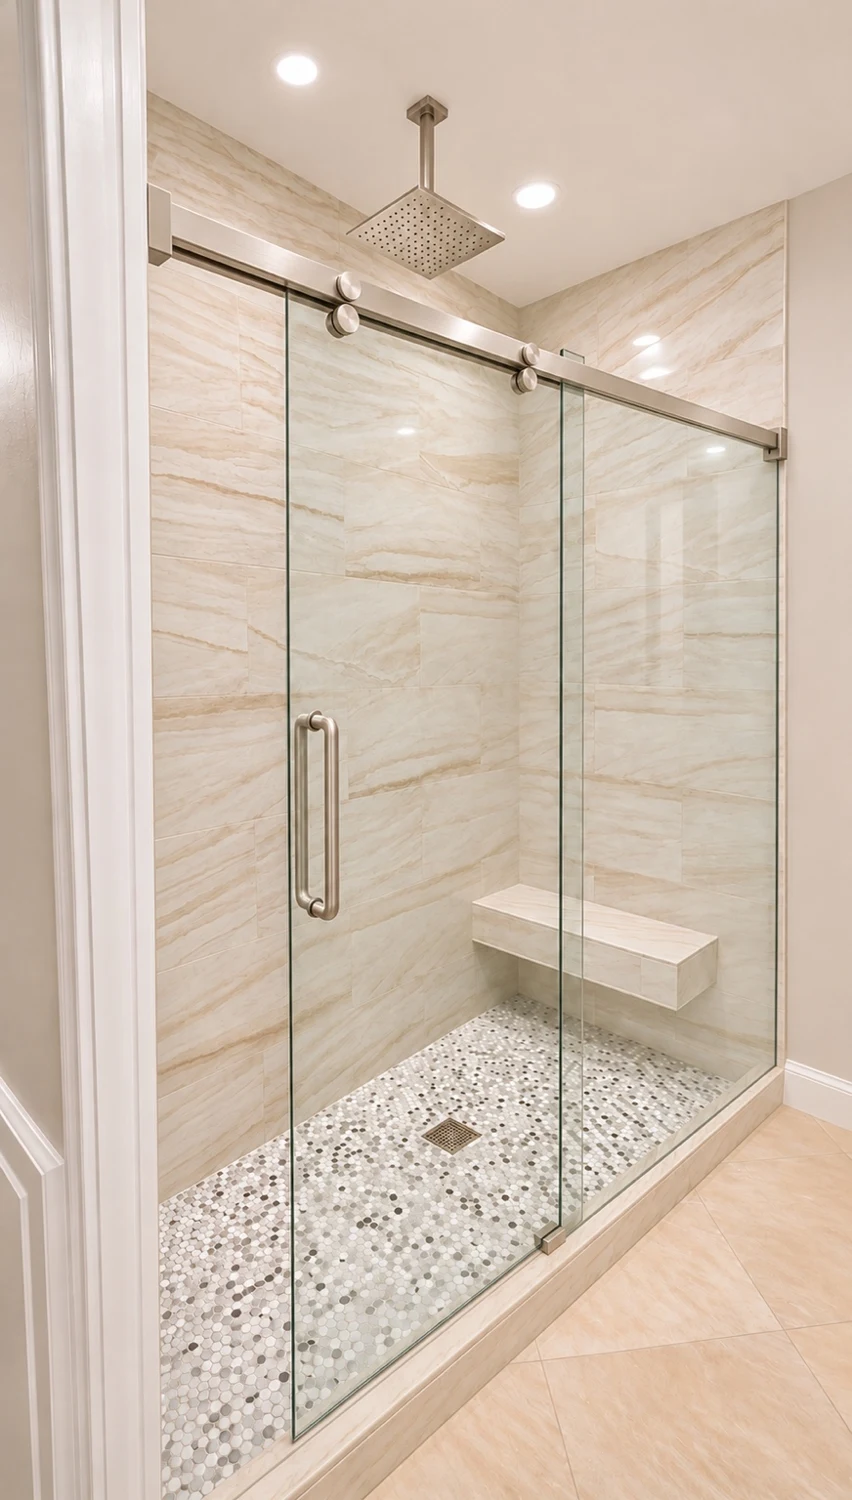
Compare the usable shower area, glass opening and clearances around the toilet or vanity.
Harris County · Greater Houston
For a La Porte bathroom remodel, check the existing tub footprint, drain location and adjacent floor height before choosing the shower layout. Review whether plumbing or floor changes are needed for the selected entry height.
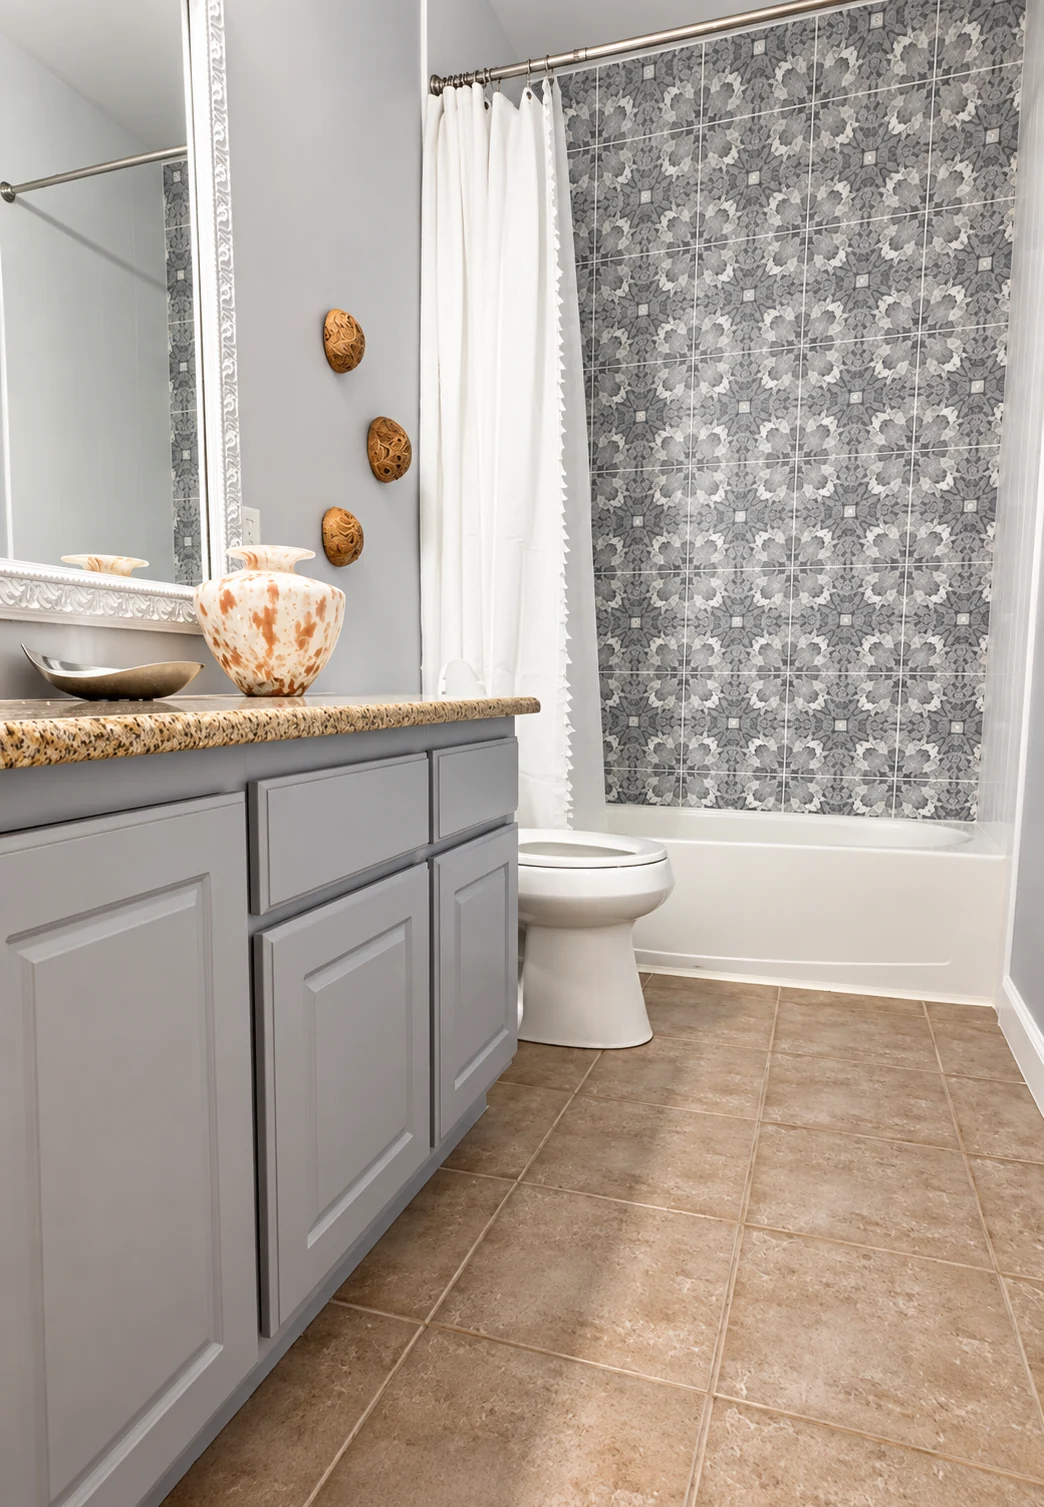 Bathroom renovation example
LOCAL PROJECT PLANNING
Project area: La Porte, Lomax area, Sylvan Beach area. Share the street address so we can confirm coverage.
Compare the usable shower area, glass opening and clearances around the toilet or vanity.
Decide how the waterproofed assembly will meet the drain, curb or curbless entry before choosing finish materials.
Confirm the affected assembly and completed drying before closing walls or installing flooring.
PROJECT EXAMPLE
★★★★★ · GOOGLE REVIEW
“Silvano contacted me almost every day with updates and was super responsive to questions I had.”
Irra Core
Request a remodeling estimate →GOOD TO KNOW
Send wide room views, close-ups of damaged or dated areas, adjoining-room transitions, exterior elevations when relevant, and any inspiration images. That helps Renova discuss access, protection, selections and the likely construction sequence.
Send project detailsCOMMON QUESTIONS
Send the project address, photos, the rooms or exterior areas involved, and what you want to change. Renova reviews the request and confirms the next step.
Yes. We can discuss necessary repair work and planned upgrades in the same conversation, while keeping the scope clear.
Photos help us understand the project, but measurements, existing conditions and material choices may need review before pricing is confirmed.
LET’S TALK ABOUT YOUR PROJECT
Share a few details. We’ll call to discuss your space and the next step.
Call (281) 796-4507Call our construction team to discuss your plans.