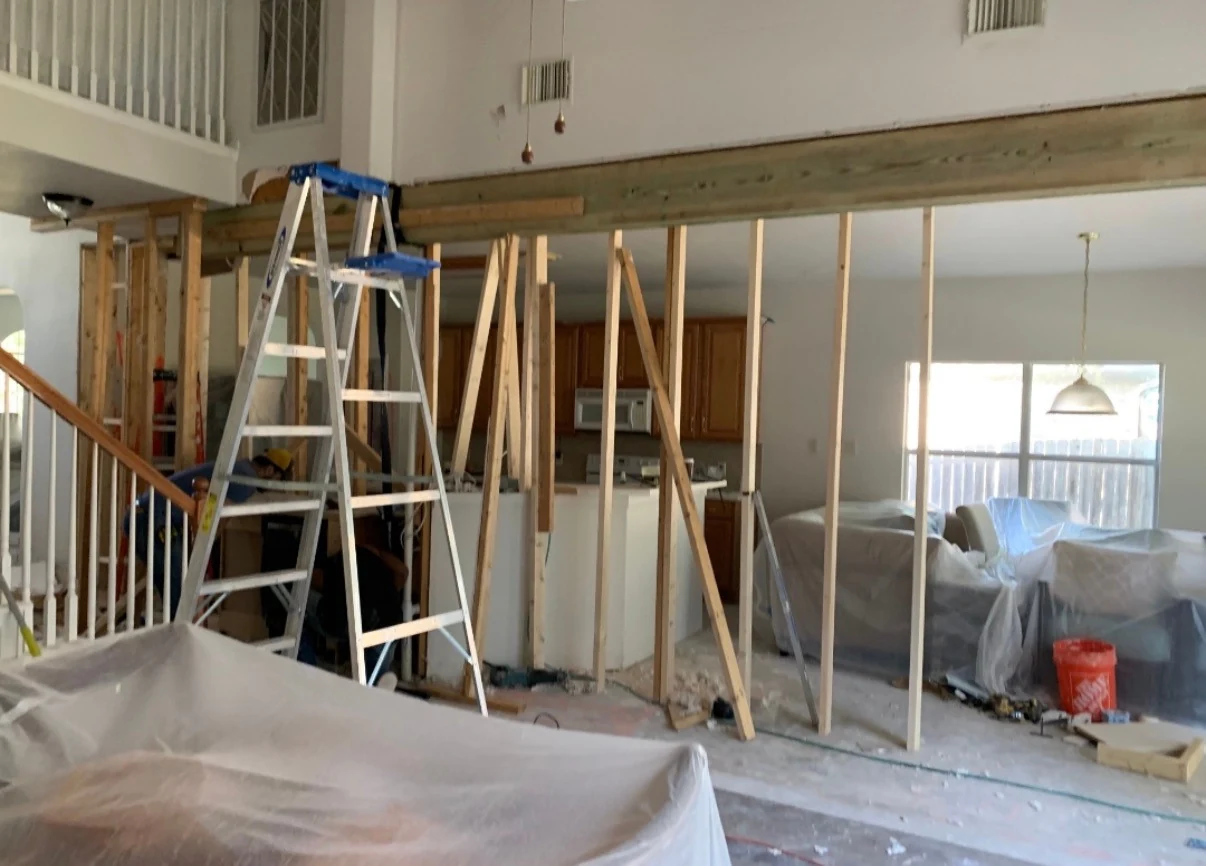
Make protection part of the plan
Floor coverings, masking and work boundaries help protect surrounding finishes. Tell us which spaces will remain occupied.
Remodeling in Cinco Ranch
For a Cinco Ranch remodeling project, start with the changes that will make daily life work better. Share your kitchen, bathroom or interior finish plans so the team can review the space and desired results.
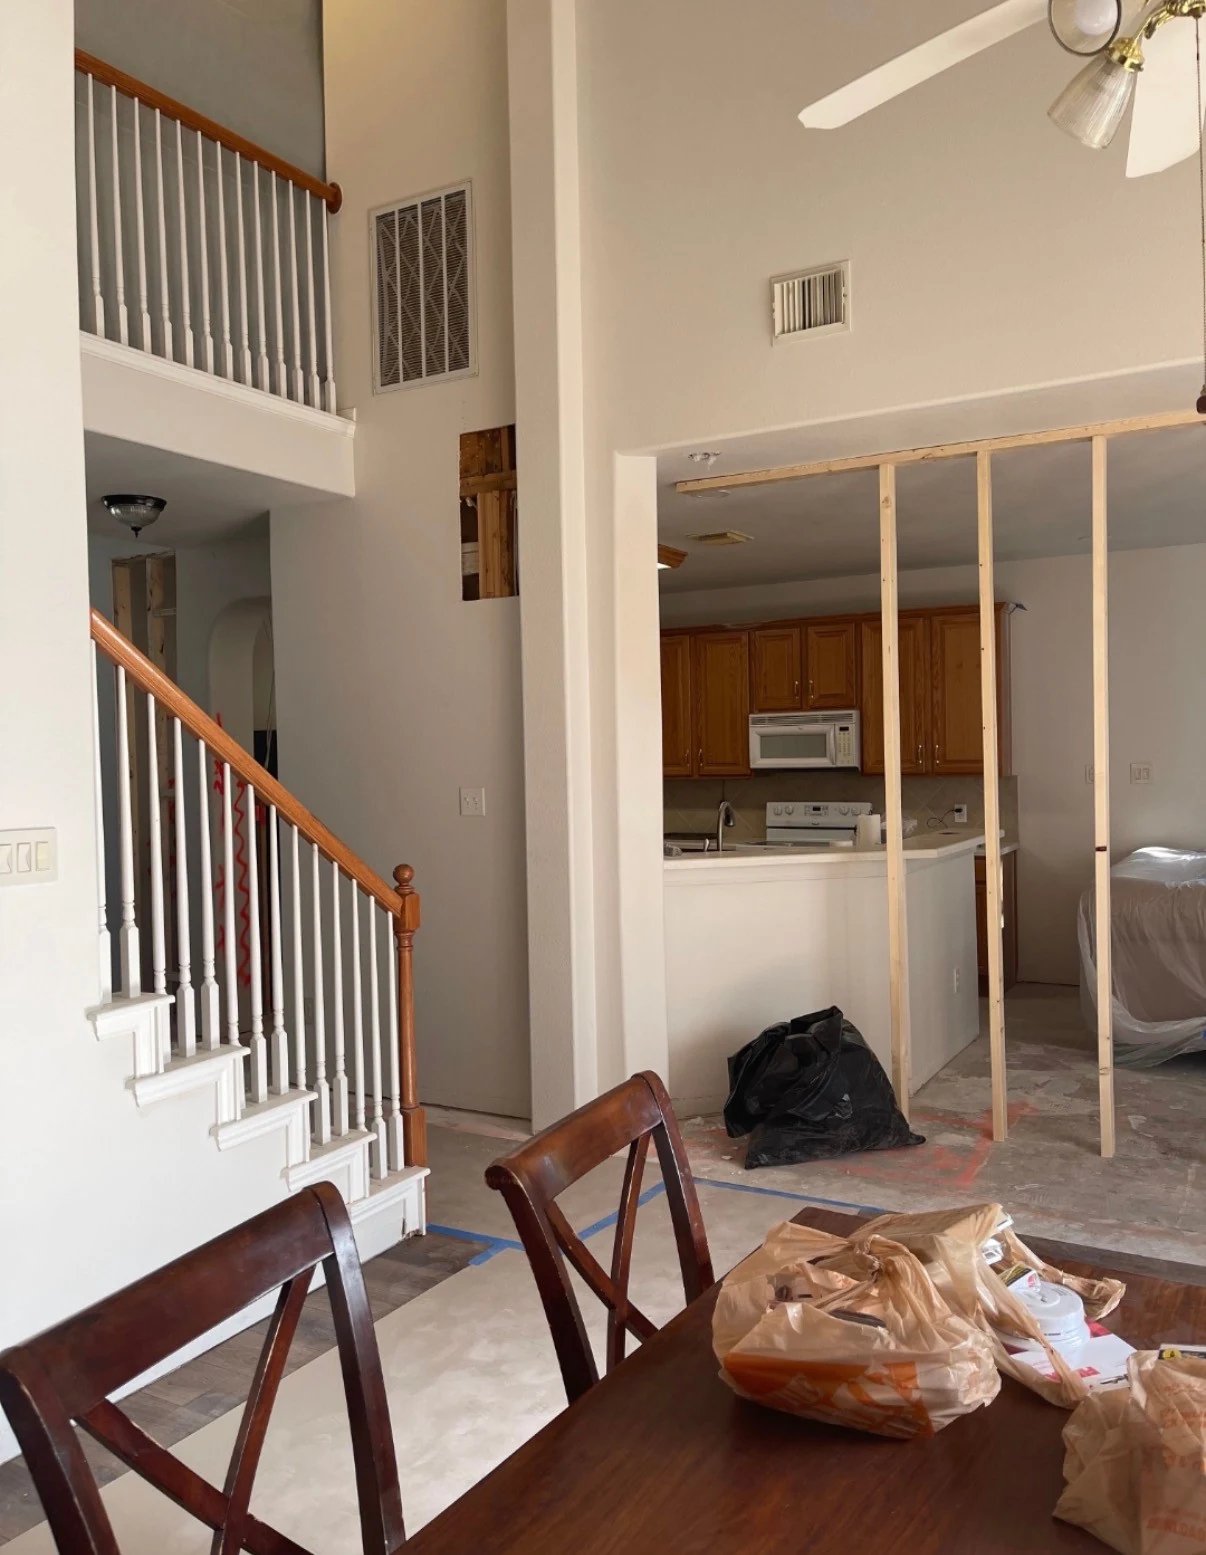
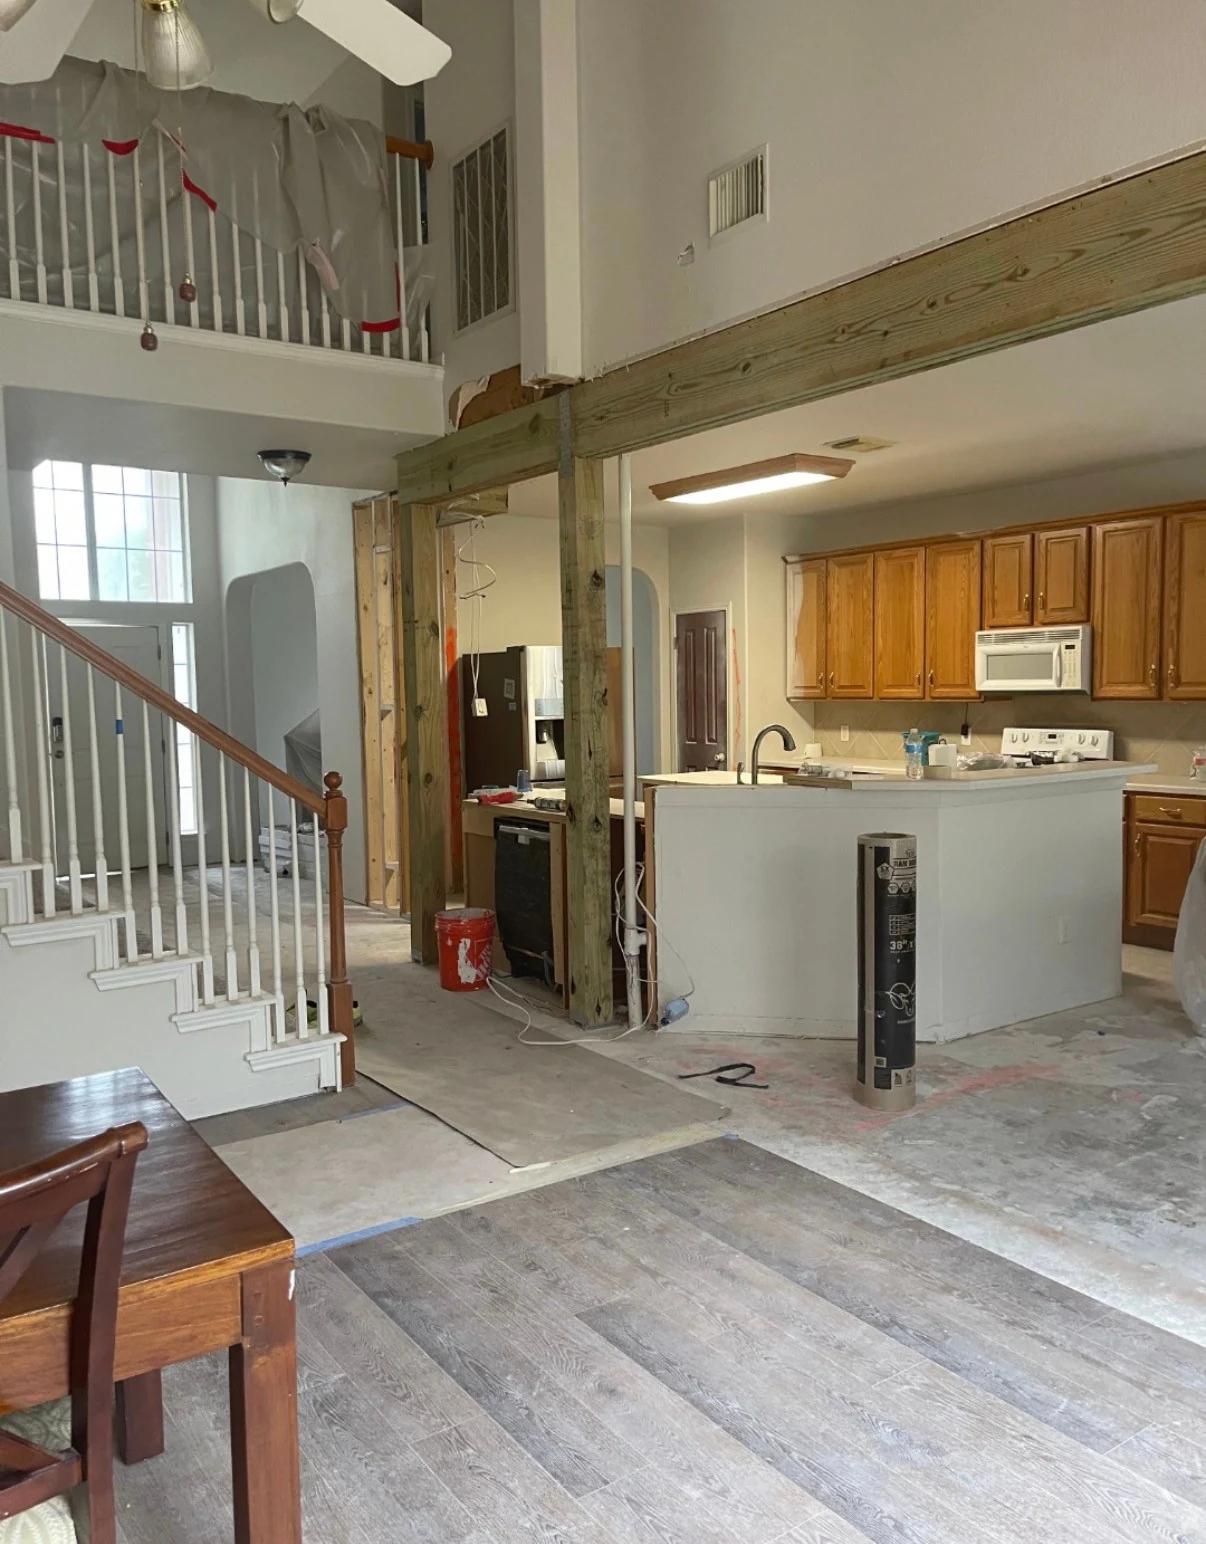 Cinco Ranch wall removal and structural support · Ready for the next phase
REAL PROJECT · CINCO RANCH
This Cinco Ranch project shows the support setup, wall-removal work and new structural support for an open-concept layout. The last photo shows the space ready for its next construction phase, not a finished remodel.
Renova’s project scope included a triple 2 × 12 × 20 ft support assembly, following the structural engineer’s direction for this home. Structural requirements are specific to each property.
PLAN THE WORK
Share the project address, current conditions and desired changes. Our team reviews the scope and discusses scheduling after reviewing your request.
Floor coverings, masking and work boundaries help protect surrounding finishes. Tell us which spaces will remain occupied.
If your project involves exterior changes, share any property association requirements with the team. For interior work, include photos of adjoining rooms to help plan consistent flooring, trim and paint.
REAL RENOVA PROJECTS
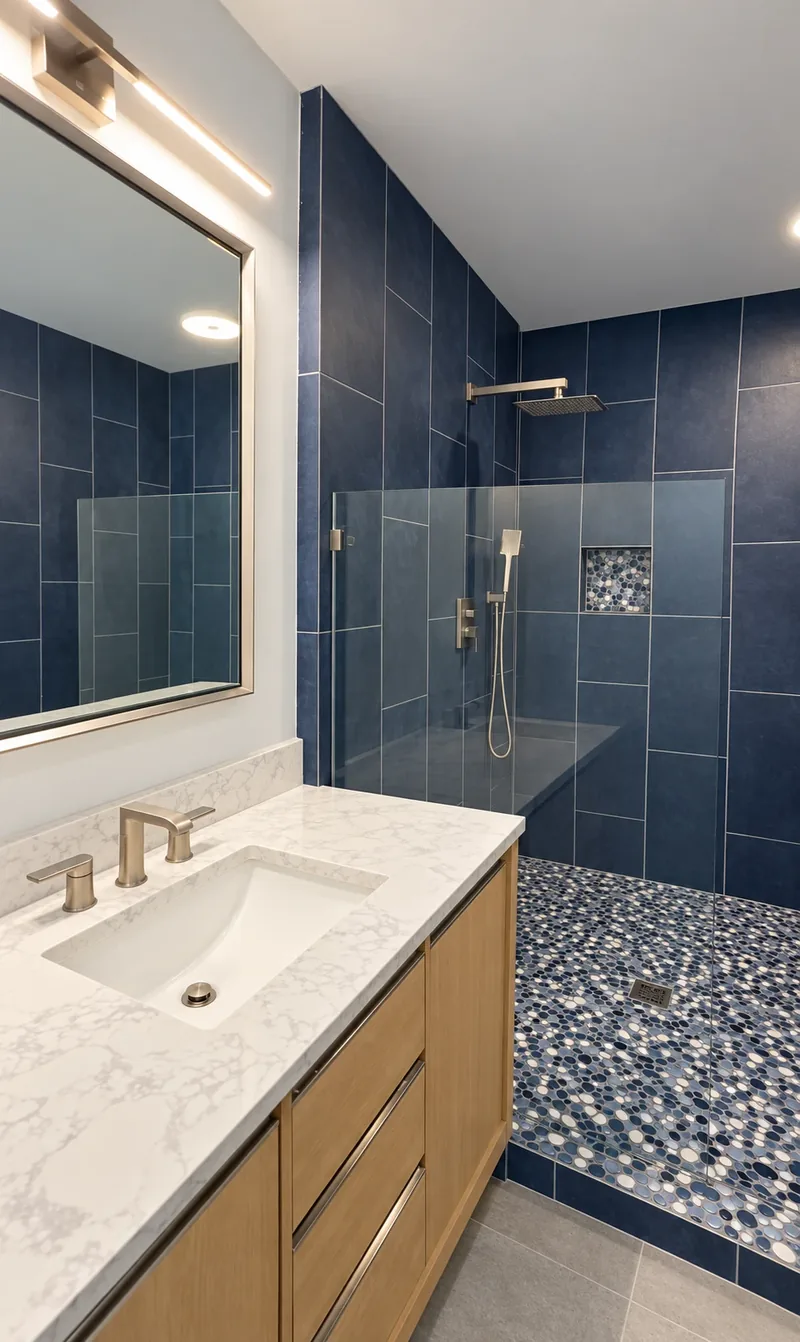
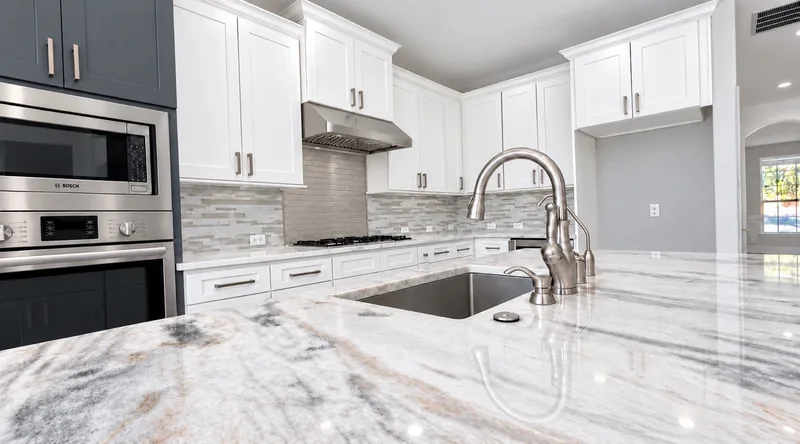
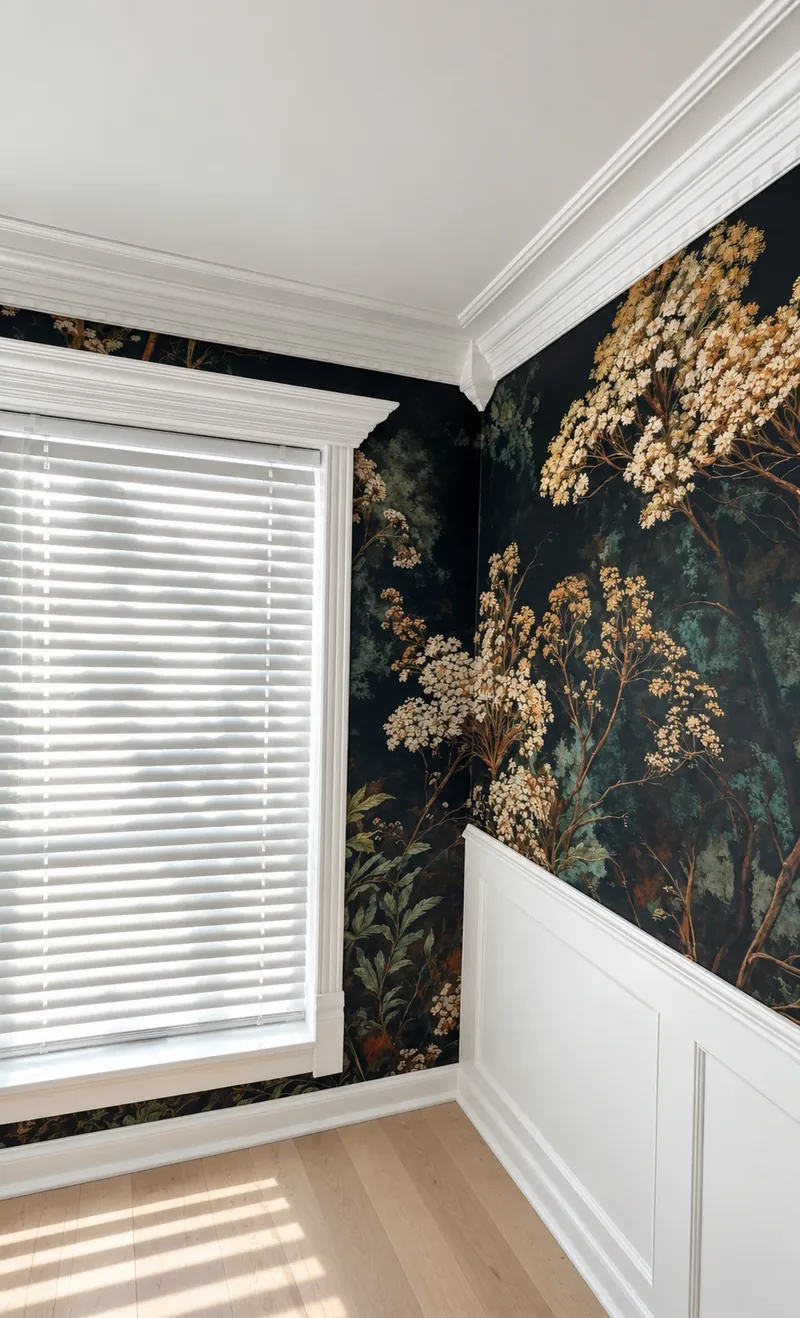
Real projects from our Greater Houston portfolio, shown to help you plan your Cinco Ranch remodel. These photos show our work across the area, not a Cinco Ranch-specific project.
COMMON QUESTIONS
Submit your address, a description of the work and photos using the form below. Renova reviews the request and confirms the next step.
Photos help us understand the project, but measurements, existing conditions and material choices may need review before pricing is confirmed.
LET’S TALK ABOUT YOUR PROJECT
Share a few details. We’ll call to discuss your space and the next step.
Call (281) 796-4507