Kitchen remodeling
Plan cabinet layout, work aisles and utilities before choosing finishes.

Municipality
Tell us the street address, the rooms or exterior areas involved, and what you want to change. We’ll confirm coverage and discuss the next step.
Real Renova work · Liberty
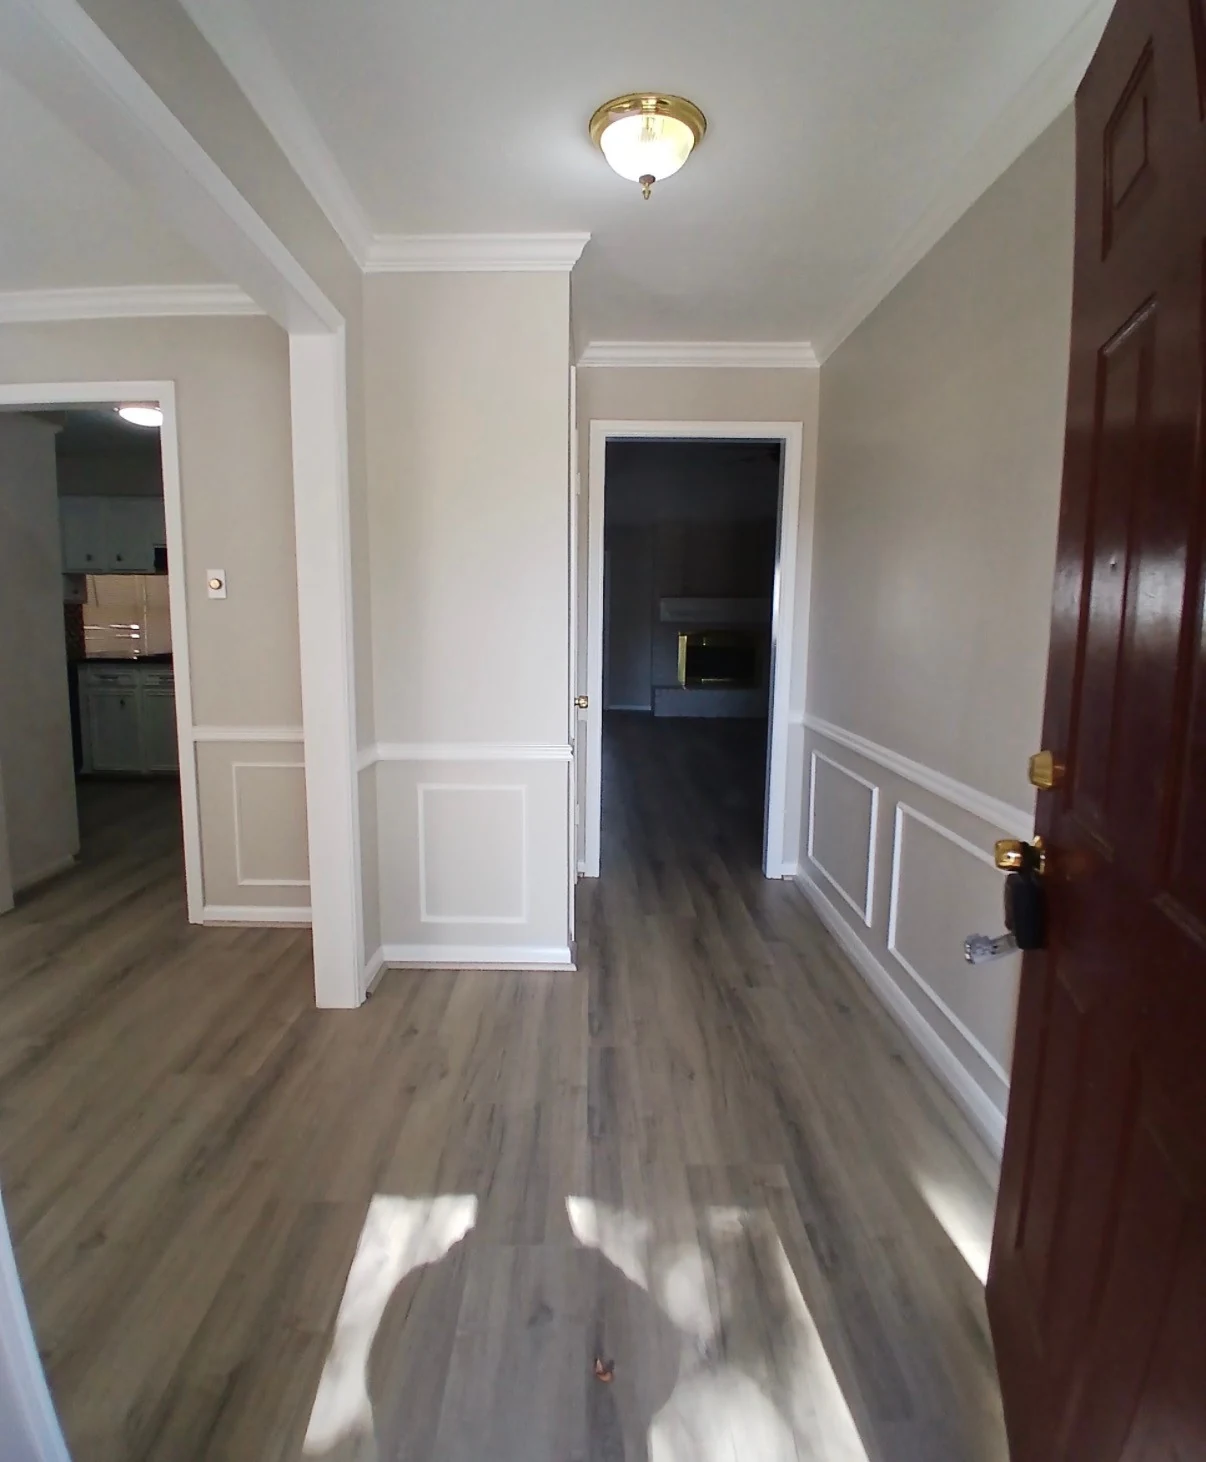
This Liberty whole-home renovation brought together floor leveling, wall work and trim preparation through the finishing stages. These project photos highlight the preparation and the transition to installed flooring.
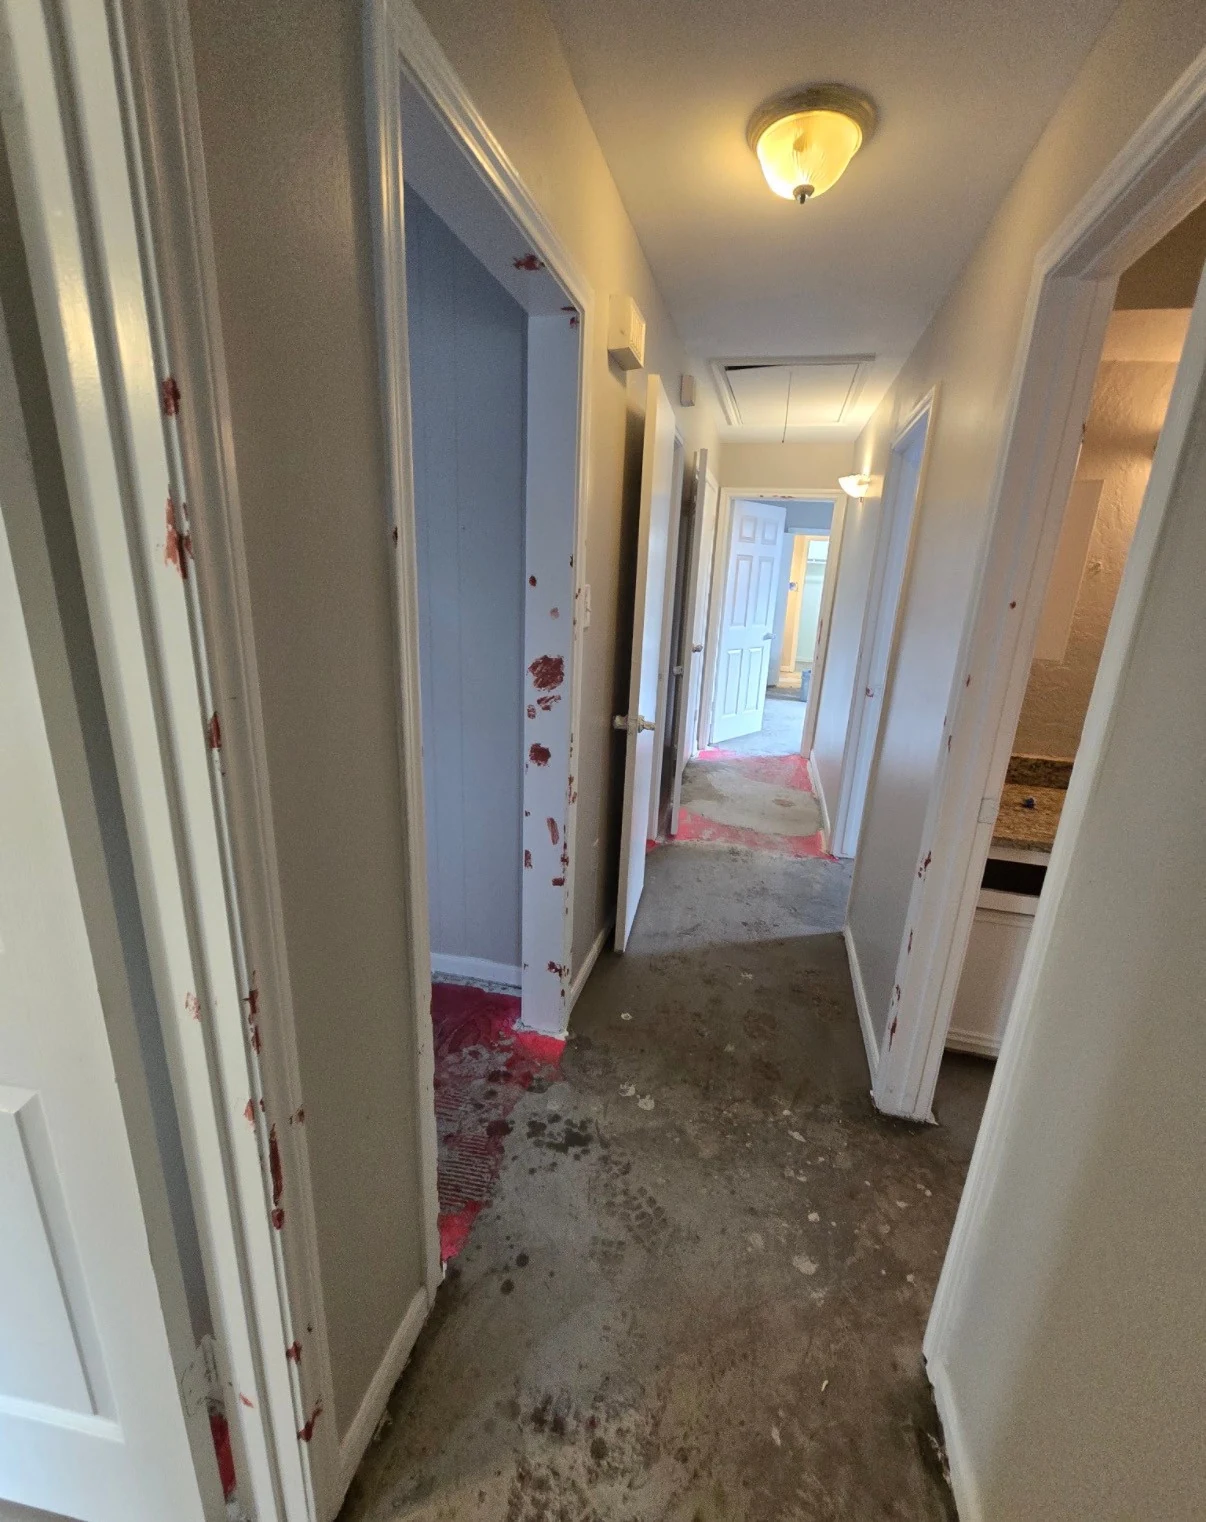
Exposed flooring and visible trim repairs show the preparation behind the renovation.
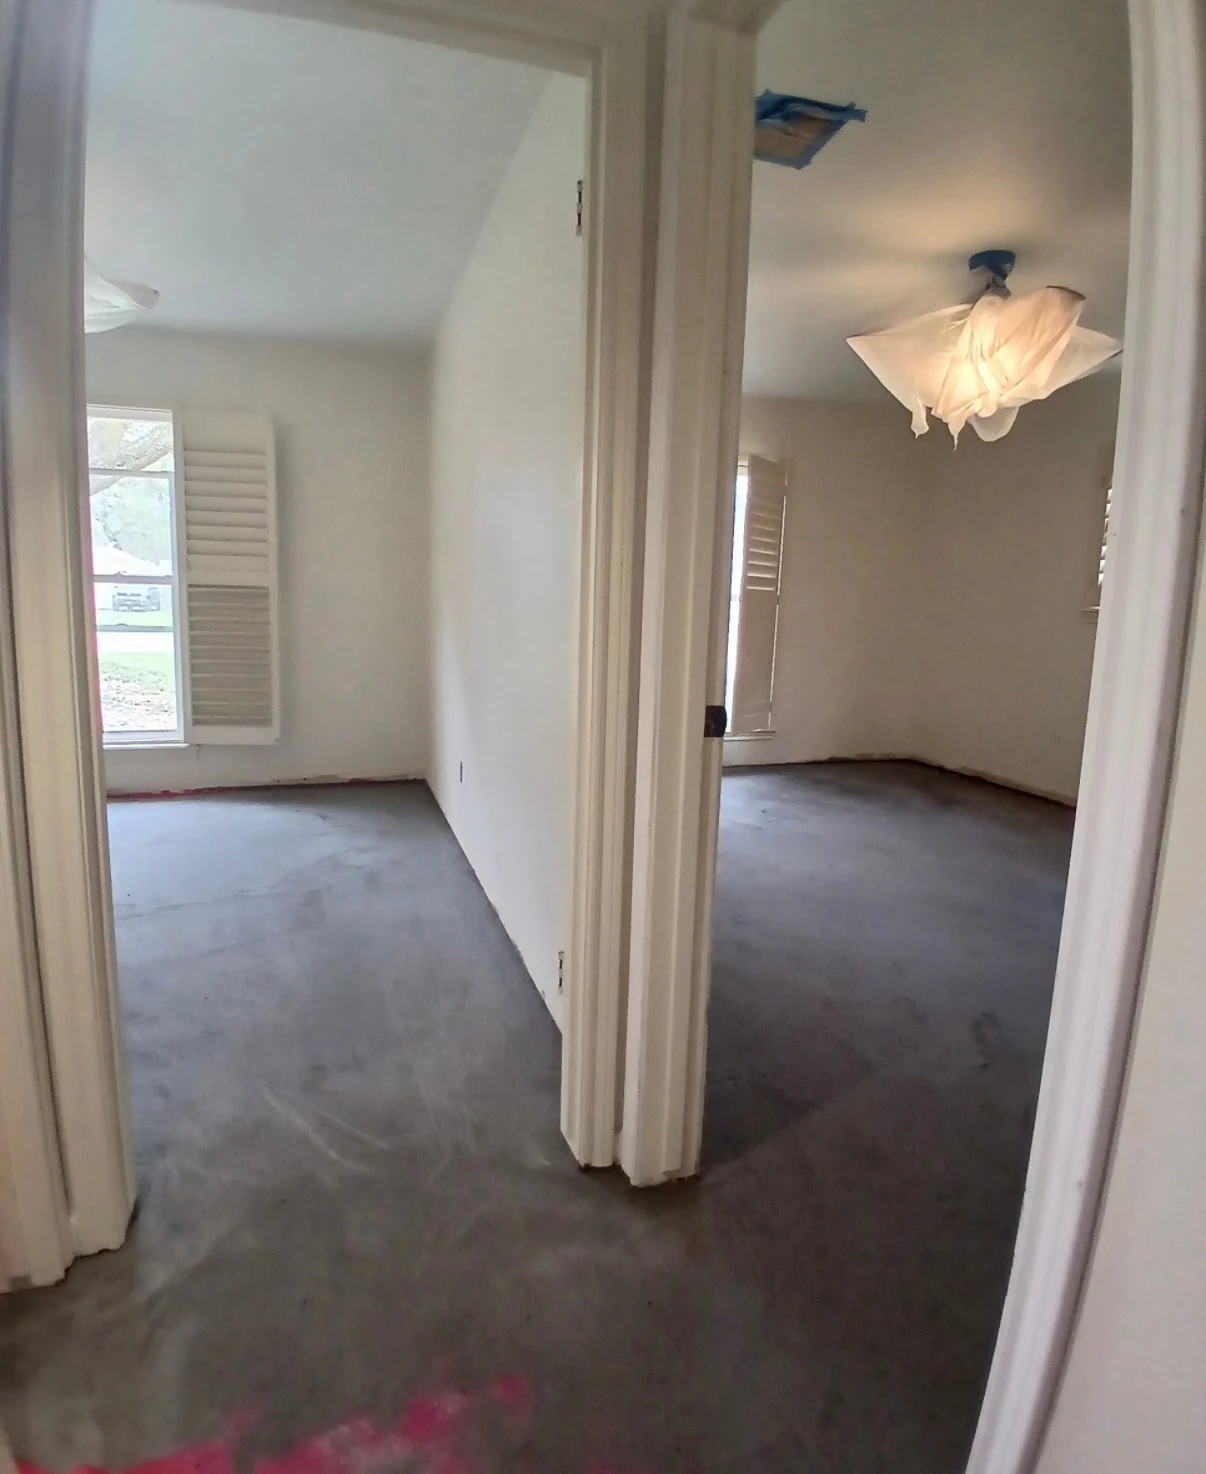
Prepared floor surfaces extend through the adjoining rooms, with fixtures protected during the work.
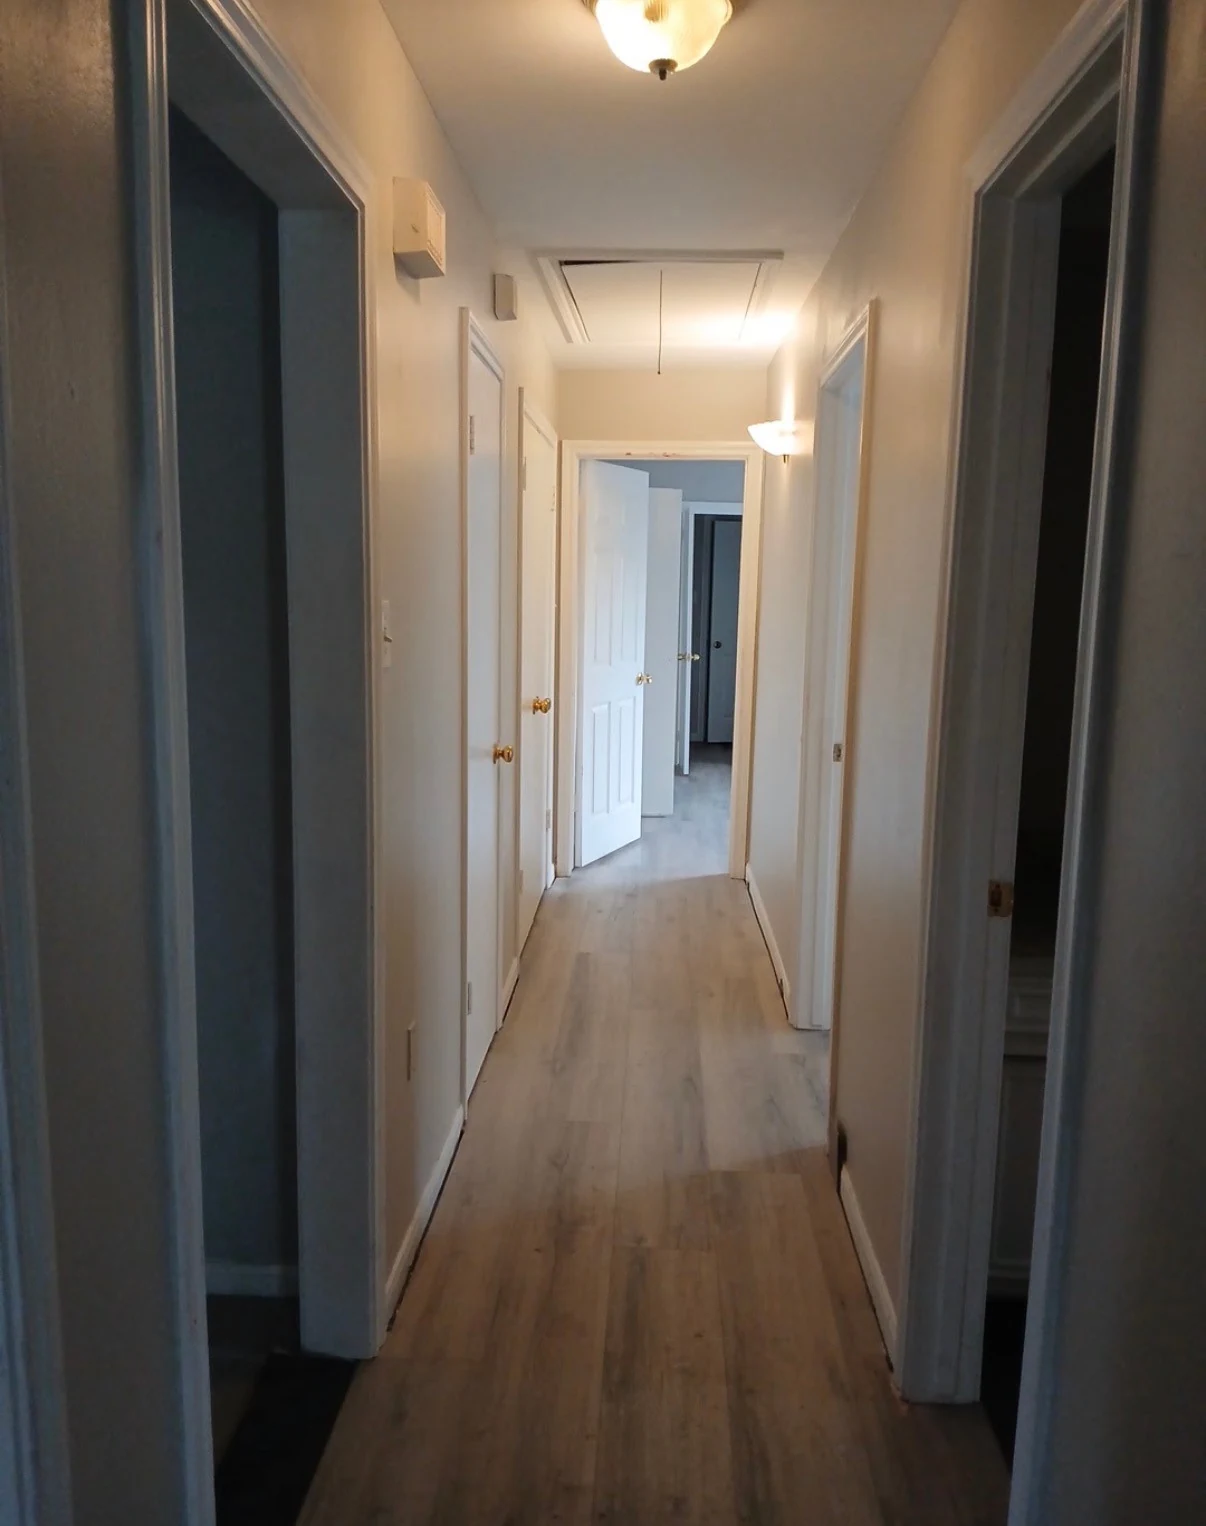
Light wood-look flooring runs through the hallway alongside painted walls and doors. This progress view still shows unfinished floor-edge trim.
Project progress photos: the installed-flooring view is not a final walkthrough photograph.
Municipality · Liberty County
ZIP and municipal boundaries can overlap. Provide the exact street address when requesting service.
Plan cabinet layout, work aisles and utilities before choosing finishes.
Review drainage, waterproofing, entry height and tile details together.
Review existing materials, the condition of the exterior and any community requirements.
Confirm the mitigation scope and identify finishes that need repair or replacement.