
Plan open layouts
Kitchen changes may affect living areas, flooring runs, baseboards, paint and lighting decisions.
Luxury community · Greater Houston
Riverstone homes often have open layouts, large kitchens and detailed bathrooms. Renova House Services can review remodeling or build-back work with attention to surface transitions, selections and final details.
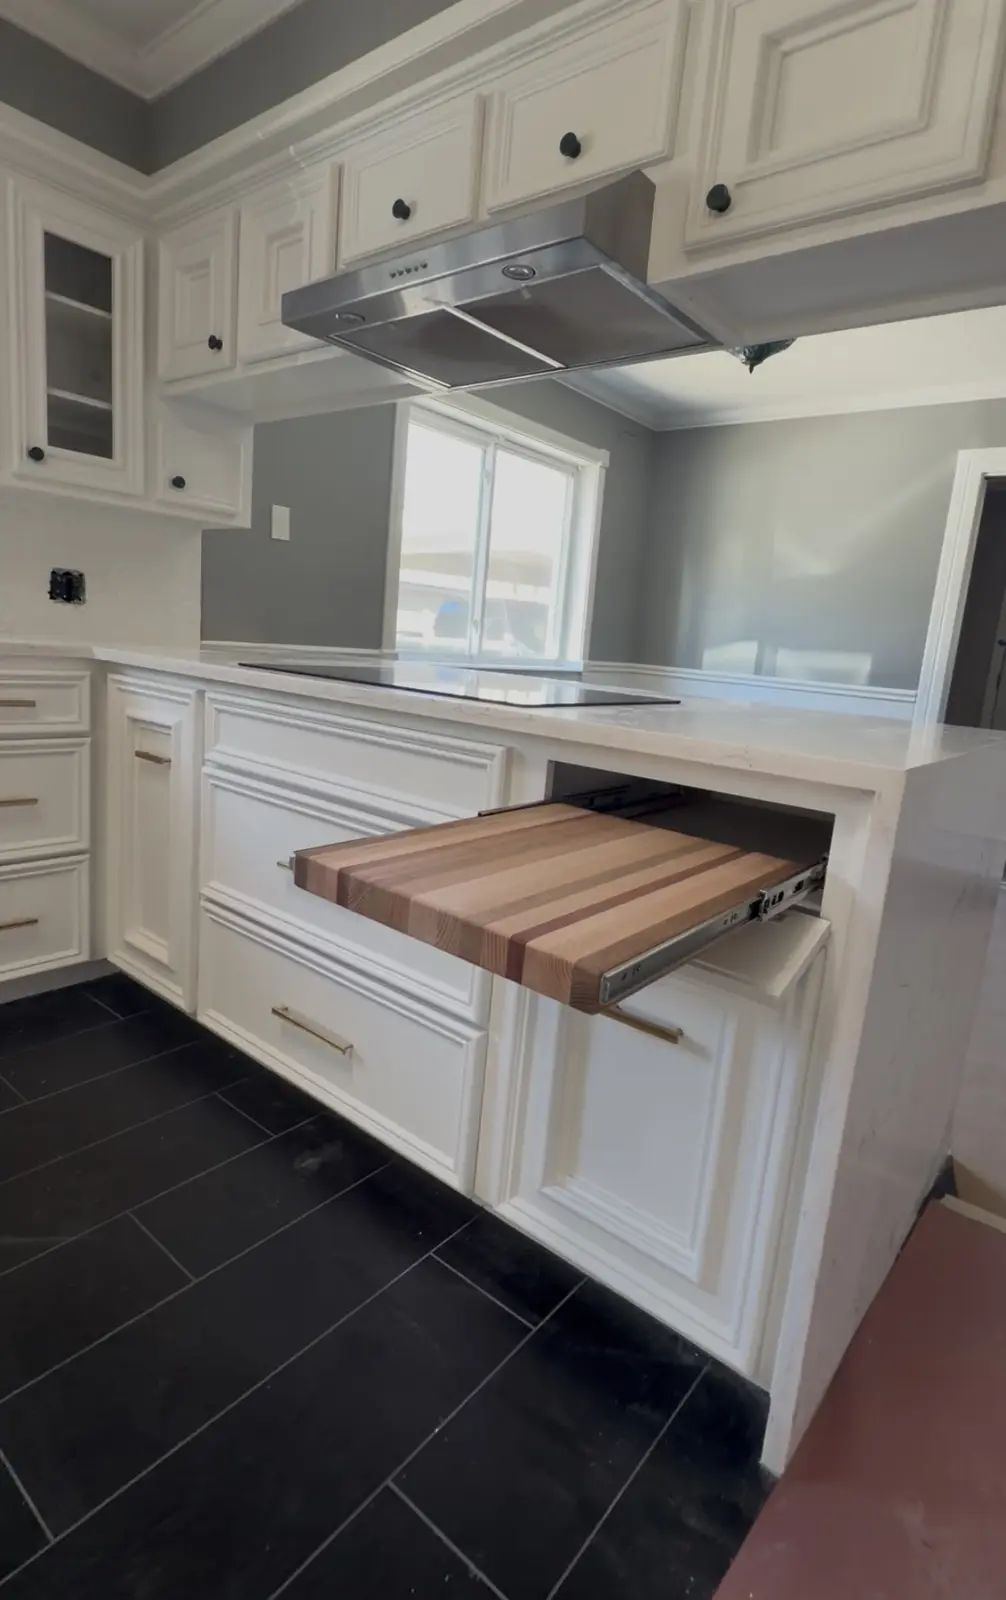 White kitchen cabinetry with wood island countertop and dark flooring
LOCAL PROJECT PLANNING
For Riverstone, the page should help homeowners see that Renova is thinking beyond one product or trade. The finished space has to work together.
Kitchen changes may affect living areas, flooring runs, baseboards, paint and lighting decisions.
Cabinets, counters, backsplash, floors, tile and fixtures should be selected with the whole space in mind.
Hardware, caulk lines, trim, paint touch-ups and transitions help the completed space feel right.
GOOD TO KNOW
Send wide room views, close-ups of damaged or dated areas, adjoining-room transitions, exterior elevations when relevant, and any inspiration images. That helps Renova discuss access, protection, selections and the likely construction sequence.
Send project detailsCOMMON QUESTIONS
Send the project address, photos, the rooms or exterior areas involved, and what you want to change. Renova reviews the request and confirms the next step.
Yes. We can discuss necessary repair work and planned upgrades in the same conversation, while keeping the scope clear.
Photos help us understand the project, but measurements, existing conditions and material choices may need review before pricing is confirmed.
SUBMIT YOUR PROJECT
Tell us about your space and share photos so we can discuss the next step.
Address, city, project type and the rooms or exterior areas you want to improve.
Wide views, close-ups of problem areas and any inspiration images help us understand the scope.
Renova follows up to discuss measurements, access, selections and scheduling after reviewing your request.
Call our construction team to discuss your plans.